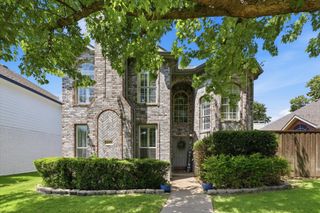
4040 Rive Lane, Addison, TX 75001
- 3 beds |
- 3 baths |
- 1,684 sqft
 Single-Family Home
  Built in 1982
  5,053sqft lot
 2 car garage
  $308/sqft
  Listed 6 days ago
Property Description
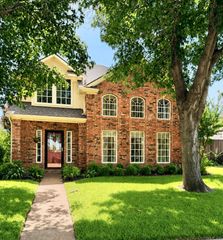
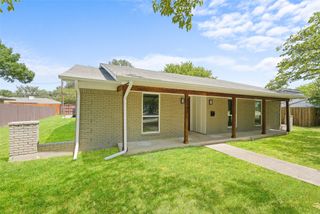
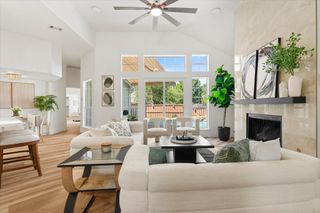
Absolutely gorgeous and beautifully updated, this Addison garden home offers sophisticated living, exceptional convenience, and a location designed for an active lifestyle. The open, airy interior is enhanced by soft contemporary finishes and a thoughtful floorplan that effortlessly connects the living spaces. The kitchen is a true standout, thoughtfully designed with both the chef and entertainer in mind. Generous workspace, stylish finishes, and smart functionality make it the heart of the home. The private primary suite is conveniently located on the main level and features a charming bay-window sitting area overlooking the landscaped yard, an oversized walk-in shower, and spacious walk-in closet. Upstairs, a beautifully separated shared bath serves the secondary living spaces, while additional enclosed storage above the garage provides valuable flexibility. Step outside to your own private retreat with a beautifully landscaped, fenced yard and inviting patio. Enjoy morning coffee, evening relaxation, or effortless entertaining with the connected grill area and views of the lush outdoor space. Ideally located in the heart of Addison, this exceptional home is within walking distance of the nearby trailhead and Addison Athletic Center. Enjoy easy access to parks, dining, shopping, entertainment, and everything that makes Addison such a desirable place to call home. A rare combination of style, comfort, outdoor living, and unbeatable convenience!
- Listing Status:
- Active
- Data Last Updated:
- August 15, 2026 at 2:19AM
- Listing Office:
- Compass RE Texas, LLC. : 214-814-8100
- Listing Agent:
- Valerie Van Pelt :
- Contact:
- 214-708-2115
- MLS ID:
- 21352878

- General: LightingRain Gutters
- Style: TraditionalDetached
- Pool: None
- Parking: Garage
- Roofing: Composition
- Windows: Window Coverings
- General: Brick2Slab
- Originating MLS: NTR
- School District: Dallas ISD
- County: Dallas
- Zoning: LES LACS GARDEN HOMES BLK C LOT 2110004790030210000
- Fencing: Wood
- Utilities: Sewer AvailableWater AvailableCable Available
- Water: Public
- Sewer: Public Sewer
- Source: NTR
This listing courtesy of Valerie Van Pelt , Compass RE Texas, LLC.
Monthly Payment
- Principal & Interest $
- Property Taxes $
- Home Insurance $
- VA Funding Fee $

 New - 9 hours ago