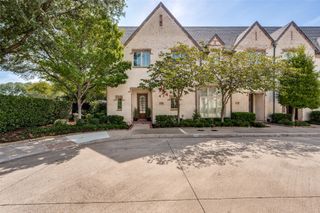
4125 N Reserve Lane, Addison, TX 75001
- 3 beds |
- 4 baths |
- 2,058 sqft
 Town Home
  Built in 2025
  1,307sqft lot
 2 car garage
  $309/sqft
  Listed 9 days ago
Property Description
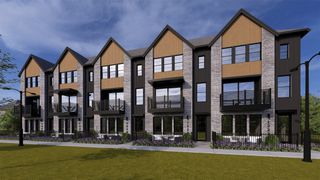
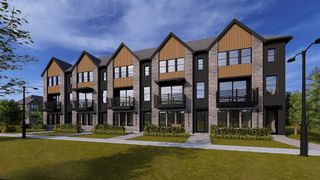
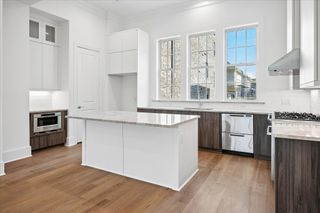
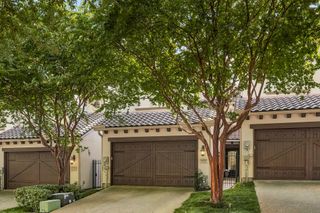
Welcome to Addison Reserve, a 31-unit, one-of-a-kind townhome community designed by AIA award-winning architects Far+Dang and built with superior craftsmanship by Cobalt Homes. Perfectly in the heart of the Addison entertainment district, this stunning development offers a blend of luxury, high-end design, smart technology, and walkable convenience near Addison’s top dining, parks, and entertainment. These 3-bedroom, 3.1-bath townhomes range from 2,050 to 2,500 sq. ft., featuring an open floor plan, up to 10-ft ceilings, and large-scale windows for abundant natural light. Interior highlights include solid oak nail-down hardwood floors, premium quartz countertops, custom soft-close cabinetry, and a premium Bosch stainless steel appliance package. Spa-like primary suite offers vaulted ceilings and five-fixture baths with double shower heads, backlit mirrors, and designer finishes. Each home includes a private ground-floor gated courtyard, a second-floor balcony, & a full-size two-car garage pre-wired for EV charging. Smart home features such as a Nest doorbell camera, smart thermostat, myQ-compatible garage, and built-in security system add convenience and peace of mind. Unbeatable Location: Walk to Addison’s best restaurants, enjoy nearby parks and trails, or take advantage of the free Addison Athletic Club just half a mile away. A 5-minute drive brings you to Whole Foods and Restaurant Row, while Legacy West, Dallas Galleria, and downtown’s entertainment districts are just minutes away. DFW Airport is a quick 30-minute drive. Residents get a free membership to Addison Athletic Club with a one-time application fee. Experience modern luxury in an unbeatable Addison location. Call for a private tour today! **Room dimensions are approximate and should be verified by buyer.
- Listing Status:
- Active
- Data Last Updated:
- August 16, 2026 at 3:20PM
- Listing Office:
- Compass RE Texas, LLC : 214-814-8100
- Listing Agent:
- Jeffrey Mitchell :
- Contact:
- 214-478-8009
- MLS ID:
- 21352461

- General: Balcony
- Style: Contemporary/ModernTraditional
- Pool: None
- Parking: Additional ParkingDirect AccessDoor-SingleGarageGarage Door OpenerGuestParking Lot
- Roofing: AsphaltOther
- General: BrickFiber CementWood SidingThree Or MoreSlab
- Road/Access: Private Road
- HOA Amenities: Maintenance Front YardAll FacilitiesAssociation ManagementMaintenance Grounds200.0Monthly
- Originating MLS: NTR
- School District: Dallas ISD
- County: Dallas
- Zoning: 100048800A0170000
- Fencing: MetalPerimeter
- Utilities: Electricity AvailableElectricity ConnectedNatural Gas AvailableSewer AvailableSeparate MetersWater AvailableCable Available
- Water: Public
- Sewer: Public Sewer
- Source: NTR
- Exclusions: model may have upgrades that are not standard finishes in regular units
This listing courtesy of Jeffrey Mitchell , Compass RE Texas, LLC
Monthly Payment
- Principal & Interest $
- Property Taxes $
- Home Insurance $
- VA Funding Fee $

 New - 2 days ago