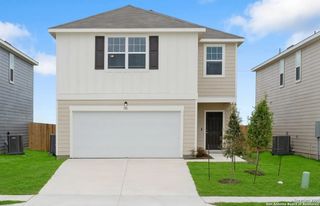
120 Peeps Ct., Adkins, TX 78101
- 4 beds |
- 3 baths |
- 1,875 sqft
 Single-Family Home
  Built in 2026
  —— sqft lot
  —— car garage
  $187/sqft
  Listed 2 months ago
Property Description
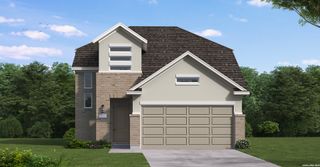
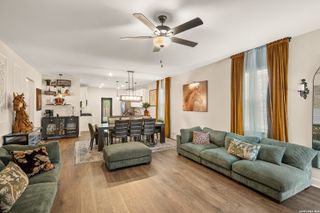
This one-story, 4-bedroom, 3-bath home combines style and functionality with a spacious open layout. The eat-in kitchen features a center island, 42" cabinets, solid countertops, built-in oven, cooktop, microwave, and walk-in pantry, perfect for cooking and entertaining. The gallery foyer welcomes guests while the family room flows effortlessly from the kitchen, creating a bright and inviting living space. The primary suite offers a private bath with double vanities, garden tub, shower, and walk-in closet. Three additional bedrooms offering flexible living space. Covered patio on back of the home with sprinkler system for landscaping maintenance. This home is part of our Serene Collection - designed to bring balance, calm, and open space into everyday life. Muted earth tones and natural textures work together to create rooms that breathe and moments that linger. Serene is about slowing down, soaking in the quiet, and making space for what truly matters, one peaceful moment at a time. This home is located in The Wilder, a community perfectly positioned with direct access to Loop 1604 and minutes from I-10. Enjoy easy commutes to major employers like Randolph Air Force Base, Amazon, and Brooke Army Medical Center. Planned amenities include a refreshing pool, playground, and cabana-ideal spots to relax and connect. The Wilder offers the perfect blend of convenience, lifestyle, and modern living.
- Listing Status:
- Pending
- Date Added:
- April 9, 2026
- Data Last Updated:
- July 7, 2026 at 12:52AM
- Listing Office:
- eXp Realty : (888) 519-7431
- Listing Agent:
- Dayton Schrader : (210) 757-9785
- MLS ID:
- 1956564
- General: One Living AreaLiv/Din ComboEat-In KitchenIsland KitchenBreakfast BarWalk-In PantryUtility Room InsideSecondary Bedroom DownHigh CeilingsOpen Floor PlanCable TV AvailableHigh Speed InternetLaundry RoomWalk in Closets
- Flooring: CarpetingVinyl
- A/C: One Central
- Heating: CentralElectric
- Fireplace: Not ApplicableFireplaces: 0
- Disability Feature: Int Door Opening 32"+Full Bath/Bed on 1st Flr
- Eco/Green Feature: 13-15 SEER AXProgrammable ThermostatDouble Pane WindowsEnergy Star AppliancesLow E WindowsHigh Efficiency Water HeaterLow Flow CommodeMechanical Fresh AirEnhanced Air FiltrationHERS Rated
- General: BrickStone/RockCovered PatioPrivacy FenceSprinkler SystemDouble Pane Windows
- Style: One StoryTraditional
- Pool: None
- Roofing: Composition
- Windows: None Remain
- General: OneSlab
- HOA Amenities: PoolPark/PlaygroundSports Court880.0Annually
- School District: East Central I.S.D
- County: Bexar
- Zoning: THE WILDERBLK. 34LOT 4
- Utilities: CPS
- Water: Water SystemSewer System
- Sewer: SA River Aut
This listing courtesy of Dayton Schrader , eXp Realty
Monthly Payment
- Principal & Interest $
- Property Taxes $
- Home Insurance $
- VA Funding Fee $

 New - 20 hours ago