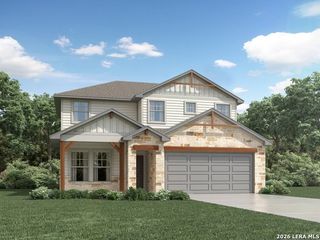
167 Peeps Ct., Adkins, TX 78101
- 4 beds |
- 3 baths |
- 1,875 sqft
 Single-Family Home
  Built in 2026
  —— sqft lot
  —— car garage
  $205/sqft
  Listed 1 month ago
Property Description
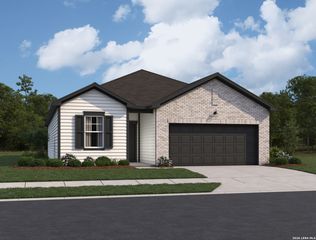
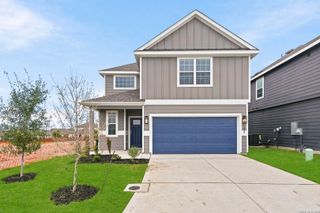
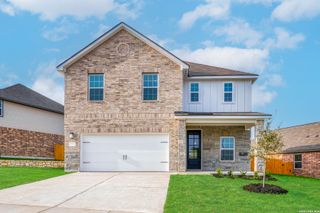
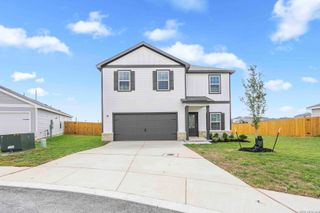
Situated on a desirable greenbelt homesite, this thoughtfully designed single-story home offers 4 bedrooms, 3 baths, and a 2-car garage with a brick and stone exterior. The open kitchen, family room, and breakfast area create an inviting layout, with the family room opening to the covered patio. The kitchen features built-in appliances, a spacious island with pendant lighting, and a large pantry, while a chandelier accents the breakfast area. The primary suite features a large walk-in closet and private bath with double vanities, a separate tub, walk-in shower, and private water closet. Two secondary bedrooms share a convenient Jack-and-Jill bath. A sprinkler system, water softener loop, and in-wall pest control complete the home. This home is part of our Laguna Collection - inspired by wide horizons and slow, easy days. Sun-bleached neutrals blend with earthy textures to create a space that feels open, airy, and beautifully relaxed. Modern simplicity finds harmony in nature-inspired elements, giving you a home where time stretches out, and everyday life feels just a little more serene. This home is in The Wilder, near Loop 1604 and I-10, with easy commutes to major employers and planned amenities including a pool, playground, and cabana. Representative images and renderings are for illustrative purposes. Actual structural options and design finishes of home may vary.
- Listing Status:
- Active
- Date Added:
- August 24, 2026
- Data Last Updated:
- October 13, 2026 at 11:54PM
- Listing Office:
- eXp Realty : (888) 519-7431
- Listing Agent:
- Dayton Schrader : (210) 757-9785
- MLS ID:
- 2011129
- General: BrickStone/RockCovered PatioPrivacy FenceSprinkler SystemDouble Pane Windows
- Style: One StoryTraditional
- Pool: None
- Roofing: Composition
- Windows: None Remain
- General: OneSlab
- HOA Amenities: PoolPark/PlaygroundSports Court968.0Annually
- School District: East Central I.S.D
- County: Bexar
- Zoning: THE WILDERBLK. 35LOT 17
- Utilities: CPS
- Water: Water SystemSewer System
- Sewer: SA River Aut
This listing courtesy of Dayton Schrader , eXp Realty
Monthly Payment
- Principal & Interest $
- Property Taxes $
- Home Insurance $
- VA Funding Fee $

 New - 19 hours ago