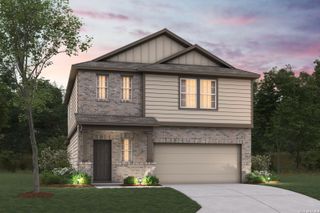
319 Nottabi Rd, Adkins, TX 78101
- 4 beds |
- 3 baths |
- 2,074 sqft
 Single-Family Home
  Built in 2026
  —— sqft lot
  —— car garage
  $200/sqft
  Listed 2 days ago
Property Description
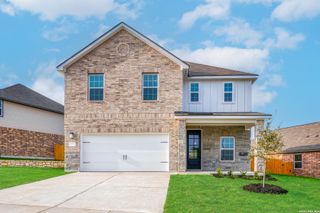
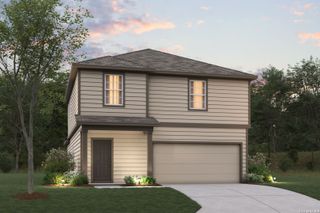
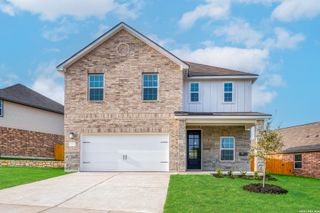
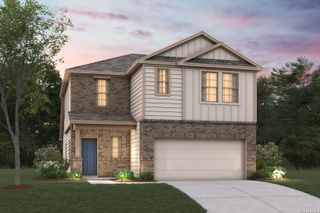
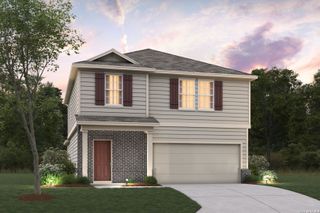
This thoughtfully designed home offers 4 bedrooms and 3 baths with a beautiful brick and stone exterior. The open-concept family, dining, and kitchen create an inviting space highlighted by an electric fireplace and chandelier in the dining area. The kitchen features built-in appliances, electric cooking, pendant lighting over the island, and a large pantry, with direct access to the covered patio. The primary suite features a tray ceiling and private bath with double vanities, separate tub and shower, and a large walk-in closet. A secondary bedroom with an ensuite bath offers added privacy for guests. A sprinkler system, water softener loop, and in-wall pest control complete the home. This home is part of our Luxe Collection - where grandeur meets comfort. Rich colors and stunning surfaces add shine, while cotton and linen touches balance elegance with ease. Luxe is designed for fine dining, meaningful conversations, and everyday moments that feel beautifully elevated. This home is in The Wilder, near Loop 1604 and I-10, with easy commutes to major employers and planned amenities including a pool, playground, and cabana. Representative images and renderings are for illustrative purposes. Actual structural options and design finishes of home may vary.
- Listing Status:
- Active
- Date Added:
- August 26, 2026
- Data Last Updated:
- August 28, 2026 at 7:50AM
- Listing Office:
- eXp Realty : (888) 519-7431
- Listing Agent:
- Dayton Schrader : (210) 757-9785
- MLS ID:
- 2011644
- General: BrickStone/RockCovered PatioPrivacy FenceSprinkler SystemDouble Pane Windows
- Style: One StoryTraditional
- Pool: None
- Roofing: Composition
- Windows: None Remain
- General: OneSlab
- HOA Amenities: PoolPark/PlaygroundSports Court968.0Annually
- School District: East Central I.S.D
- County: Bexar
- Zoning: THE WILDERBLK. 30LOT 53
- Utilities: CPS
- Water: Water SystemSewer System
- Sewer: SA River Aut
This listing courtesy of Dayton Schrader , eXp Realty
Monthly Payment
- Principal & Interest $
- Property Taxes $
- Home Insurance $
- VA Funding Fee $

 New - 1 day ago