7510 Pittman Road, Adkins, TX 78101
- 3 beds |
- 2 baths |
- 1,680 sqft
 Single-Family Home
  Built in 2021
  2acre lot
 —— car garage
  $196/sqft
  Listed 1 month ago
Property Description
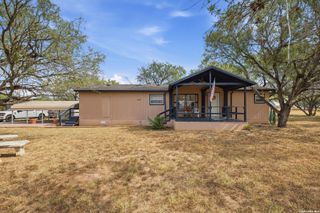
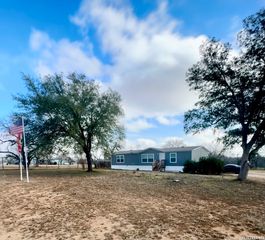
**A 1-Owner Nearly 1700sf 5-yr old "Top of the Line" Keystone Series "Palm Harbor" Mfdg Hm w/Lots of Upgrades on *2-ACRES* (240' W X 365' Deep) that has NO Restrictions and is Fully Fenced w/Gated Entry & Fenced in Backyard for your Pets..,Approx 30'x30' 900sf Metal Bldg/Workshop/Det Gar Combo PLUS An Open Faced Animal Shelter... Fenced in Garden Area/Kennel/Chicken Coop Combo...East Central ISD..Low 1.7% Tax rate & No City Taxes...**HOME** has Very Open Floorplan w/Hardi-Board Concrete Skirting AND ...FHA/VA Approved Type Foundation ..Dbl Paine Windows..Decorative Beamed Ceiling..A/C Ducts in the Ceiling vs Floor...LG Transom & Dbl Paine Windows for Natural Lighting...Eat in Country Style Kitchen w/B'fast Bar,Pendant Lighting,SS Vent a Hood & Farmers Sink..iBarndoors.. Vinyl Plank Flooring..Split BD Plan w/Separate tub & Walk in Shower..Dual Vanities & Lg Walk in Closet...3 or 4 Bd's or Media Room/Study..COUNTRY LIVING ON 2-ACRES...TAKE A LOOK !!!
- Listing Status:
- Active
- Date Added:
- September 11, 2026
- Data Last Updated:
- October 13, 2026 at 11:54PM
- Listing Office:
- Foster Family Real Estate : (210) 415-2257
- Listing Agent:
- John Foster : (210) 264-5001
- MLS ID:
- 2015951
- General: SidingPrivacy FenceChain Link FenceDouble Pane WindowsStorage Building/ShedMature TreesHorse Stalls/BarnWire FenceWorkshop
- Style: One StoryRanchManufactured Home - Double Wide
- Pool: None
- Roofing: Composition
- Windows: Some Remain
- General: OneOther
- HOA Amenities: None
- School District: East Central I.S.D
- County: Bexar
- Zoning: Cb 5142 P-41C Abs 616 Refer Mh 82000-000-0416051420000416
- Utilities: CPSNONE
- Water: Water SystemSeptic
- Sewer: SEPTIC
This listing courtesy of John Foster , Foster Family Real Estate
Monthly Payment
- Principal & Interest $
- Property Taxes $
- Home Insurance $
- VA Funding Fee $