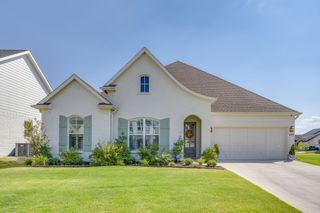
120 Lantern Ridge Drive, Aledo, TX 76008
- 3 beds |
- 3 baths |
- 2,430 sqft
 Single-Family Home
  Built in 2026
  9,148sqft lot
 2 car garage
  $200/sqft
  Listed 18 days ago
Property Description
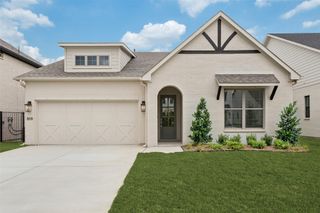
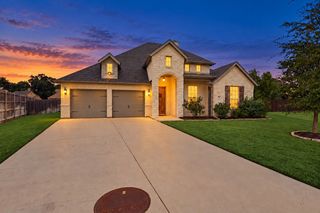
Experience the best of country living with modern luxury in this beautiful 3-bedroom home with a dedicated study, 2.5 baths, and breathtaking sunset views. Nestled among rolling hills in the prestigious gated community of Rio Vista of Kelly Ranch, this home offers a peaceful, secure setting while providing convenient access to major highways and an excellent school district. From the moment you enter, you'll be impressed by the soaring 12-foot ceilings throughout most of the home, creating an exceptional sense of space and light. Beautiful luxury wood-look plank flooring flows throughout, complemented by sophisticated earth tones and a modern, timeless design. The heart of the home features a dramatic wall of windows overlooking the private backyard, bringing the beauty of the surrounding landscape indoors and creating the perfect backdrop for both everyday living and entertaining. The spacious primary suite offers a relaxing retreat, complete with an impressive en-suite bath designed for comfort and style. Step outside and enjoy the tranquility of your private backyard while taking in spectacular sunsets and the natural beauty of the surrounding rolling hills. Located adjacent to the renowned Tiger Woods-designed golf course at Bluejack Ranch, this exceptional property offers a rare combination of refined living, natural beauty, privacy, and convenience. A beautiful place to call home—where modern elegance meets the serenity of the countryside.
- Listing Status:
- Active
- Data Last Updated:
- October 13, 2026 at 7:21AM
- Listing Office:
- DRB Group Realty, LLC : 240-457-9391
- Listing Agent:
- Chaquia Thomas :
- Contact:
- (512) 364-5196
- MLS ID:
- 21394431

- General: Rain Gutters
- Style: TraditionalDetached
- Pool: NoneCommunity
- Parking: ConcreteDoor-SingleDrivewayGarageGarage Door OpenerInside EntranceKitchen LevelLightedGarage Faces Side
- Roofing: Composition
- General: BrickFiber CementConcreteRockStoneWood Siding1Slab
- HOA Amenities: Maintenance Front YardAll FacilitiesAssociation ManagementInternetMaintenance GroundsMaintenance Structure2700.0Annually
- Originating MLS: NTR_NTREIS
- School District: Aledo ISD
- County: Parker
- Zoning: Acres: 0.210Lot: 99Blk: BSubd: RIO VISTA ADDR000124123
- Fencing: Back YardFencedOtherPrivacyWood
- Utilities: Electricity AvailableNatural Gas AvailableSewer AvailableSeparate MetersWater Available
- Water: Public
- Sewer: Public Sewer
- Source: NTR_NTREIS
This listing courtesy of Chaquia Thomas , DRB Group Realty, LLC
Monthly Payment
- Principal & Interest $
- Property Taxes $
- Home Insurance $
- VA Funding Fee $

 New - 11 hours ago