196 Bearclaw Circle, Aledo, TX 76008
- 4 beds |
- 3 baths |
- 3,157 sqft
 Single-Family Home
  Built in 2014
  1acre lot
 2 car garage
  $261/sqft
  Listed 28 days ago
Property Description
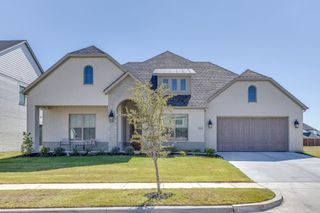
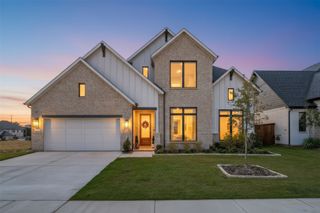
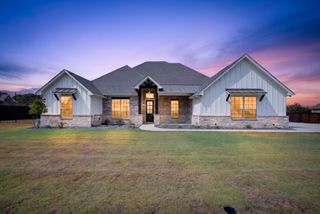
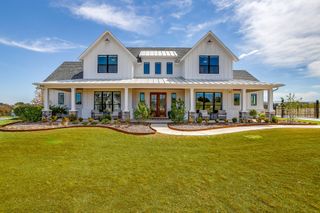
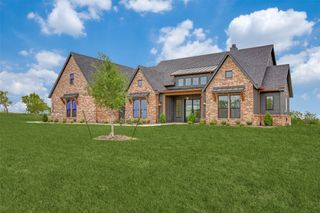
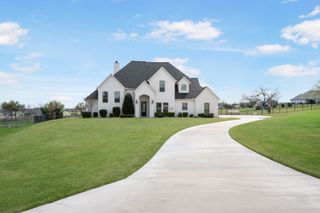
Behind the gates of desirable Claire Vista, this beautifully updated home brings together the space, privacy and ease of one-acre living with a thoughtfully designed floor plan in Aledo ISD, zoned for sought-after Stuard Elementary. Timeless stone-and-brick architecture welcomes you to a home filled with natural woodwork, hardwood and tile floors, updated lighting and inviting views of the expansive backyard. At the heart of the home, the open living room is anchored by a floor-to-ceiling stone fireplace with hearth and gas logs. The refreshed kitchen features quartz countertops, built-in refrigerator, new gas cooktop and dishwasher, and generous prep and serving space. An expanded dining room is beautifully finished with custom cabinetry for serving, storage and display. The split-bedroom design offers 4 bedrooms plus a spacious flex room that can easily become a 5th bedroom, game room or playroom. A private office with closet and wood coffered ceiling provides a handsome work-from-home space. The primary suite enjoys backyard views, a tray ceiling with wood detailing and a vaulted bath with wood beam, soaking tub, dual vanities, walk-through shower and large divided closet with built-ins. Three additional bedrooms offer walk-in closets and share a spacious full bath with tub and dual sinks. A separate full guest bath opens to the backyard, ideal for outdoor entertaining or a future pool. Glass doors extend living outdoors to an impressive covered patio with vaulted ceiling and room to gather, dine and relax. The one-acre lot offers space for a pool, workshop or play space. A 3-car garage enters into a mudroom with built-in cubbies. The large laundry room with sink and room for a fridge are connected to the primary closet to add everyday function. Recent updates include a 2026 roof, new HVAC, carpet, interior paint and lighting. The whole-house reverse osmosis water system and hardwired Cat 6 Ethernet complete the ease of living in this exceptional Aledo home.
- Listing Status:
- Active
- Data Last Updated:
- October 13, 2026 at 3:20PM
- Listing Office:
- Briggs Freeman Sotheby's Int'l : 817-731-8466
- Listing Agent:
- Susan Thornton :
- Contact:
- 817-731-8466
- MLS ID:
- 21380381

- General: Outdoor Living AreaRain Gutters
- Style: TraditionalDetached
- Pool: None
- Parking: ConcreteDrivewayEnclosedInside EntranceGarage Faces Side
- Roofing: Composition
- Windows: Window Coverings
- General: BrickRockStone1Slab
- Road/Access: All Weather Road
- HOA Amenities: Association ManagementMaintenance Structure860.0Annually
- Originating MLS: NTR_NTREIS
- School District: Aledo ISD
- County: Parker
- Zoning: ACRES: 1.000 LOT: 23 BLK: 1 SUBD: BEAR COUNTRR000095907
- Fencing: Back YardFencedMetal
- Utilities: Electricity ConnectedPropaneSeptic AvailableWater AvailableCable Available
- Water: Well
- Sewer: Aerobic Septic
- Source: NTR_NTREIS
- Exclusions: Personal items.
This listing courtesy of Susan Thornton , Briggs Freeman Sotheby's Int'l
Monthly Payment
- Principal & Interest $
- Property Taxes $
- Home Insurance $
- VA Funding Fee $