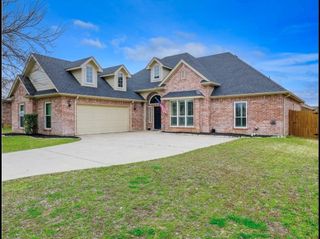
312 Red Drive, Aledo, TX 76008
- 3 beds |
- 2 baths |
- 1,851 sqft
 Rental
 Built in 2016
 7,492sqft lot
 2 car garage
 $1/sqft
 Listed 19 hours ago
Property Description
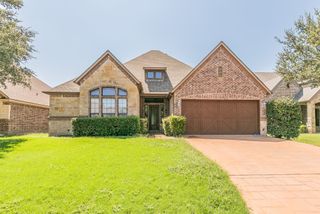
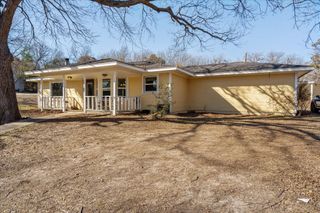
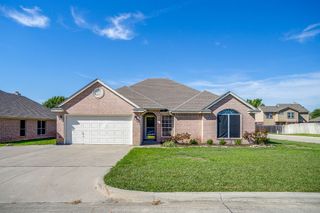
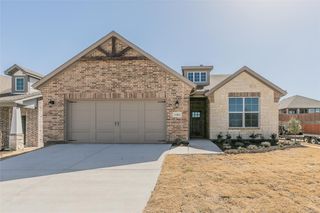
Lovingly maintained 3-bedroom, 2-bath, 2-car garage with Aledo schools. Spacious, open living plan with WBFP, breakfast bar, and dining area open to the kitchen and living area. No carpet. All tile and manufactured hardwood flooring. Split bedroom plan with primary suite located at the rear of the home and two bedrooms in the front area of the home. Enjoy the covered patio off the living area for relaxing and entertaining. The primary bedroom's en suite bathroom has two dressing areas, a separate shower, garden tub, and an oversized walk-in closet. The Inviting kitchen has warm wood cabinetry, stainless steel appliances, granite countertops, a nice-sized pantry, and a convenient breakfast bar. The utility room is located off the garage entrance with cabinets and room for a full-size washer and dryer. The covered patio has been extended, and some landscaping work is in progress. All measurements are approximate. Applicants to verify school assignments. Owner has final approval of all applicants. and animals. Please no aggressive breed animals. Leasing criteria are available with the application. Two administrative fees will be charged for required move-in and move-out digital inventories at a cost of $119.00 each, in addition to the security deposit and any animal deposit.
- Listing Status:
- Active
- Data Last Updated:
- November 22, 2026 at 6:19PM
- Listing Office:
- Genesis Masters Real Estate & : 817-731-8830
- Listing Agent:
- Barbara Mcmasters : 817-366-3785
- Contact:
- 817-731-8830
- MLS ID:
- 21441553

- Style: TraditionalDetached
- Pool: None
- Parking: CoveredDoor-SingleDrivewayGarage Faces FrontGarageGarage Door OpenerInside EntranceKitchen LevelOpenOn Street
- Roofing: Composition
- Windows: Window Coverings
- General: BrickWood Siding1Slab
- Originating MLS: NTR_NTREIS
- School District: Aledo ISD
- County: Parker
- Zoning: ACRES: 0.172 SUBD: COUNTRY ACRES LOT: 3 BLK: 5 ADDR000082659
- Fencing: Back YardFencedWood
- Utilities: Electricity AvailableElectricity ConnectedSewer AvailableSeparate MetersUnderground UtilitiesWater AvailableCable Available
- Water: Public
- Sewer: Public Sewer
- Source: NTR_NTREIS
This listing courtesy of Barbara Mcmasters , Genesis Masters Real Estate &
 New - 2 days ago