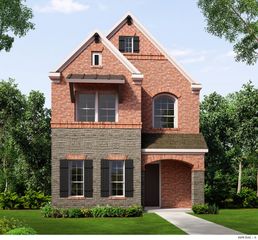
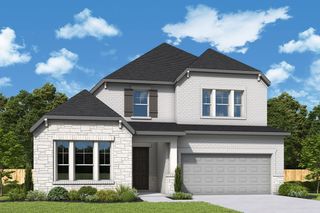
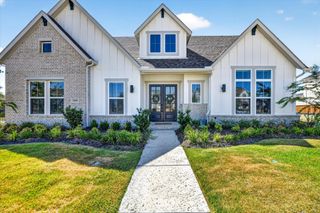
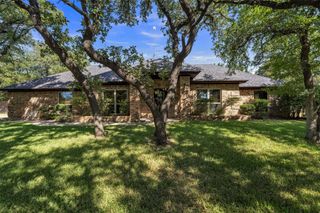
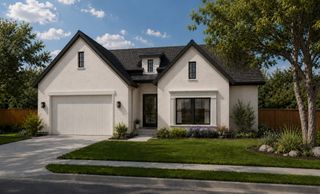
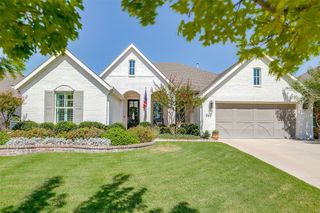
540 Point Vista Drive, Aledo, TX 76008
- 4 beds |
- 3 baths |
- 2,869 sqft
 Single-Family Home
  Built in 2020
  8,581sqft lot
 3 car garage
  $214/sqft
  Listed 7 days ago
Property Description
Beautiful 4 bedroom, 3 bath Aledo home with natural light,designer finishes,private backyard, great storage and easy access to scenic trails , playground, covered pavilions,and a dog park in the highly desirable Parks of Aledo.Thoughtfully designed with a sophisticated style,this home features a kitchen with beautiful countertops,gorgeous gold fixtures and hardware throughout, elevated designer details that create a polished look.The kitchen is both beautiful and functional, offering an inviting space for everyday living and entertaining,while the warm finishes and abundant of natural light give the home an elegant, welcoming feel throughout the home, with the gold fixtures, and accents add a touch of timeless luxury.The primary suite, features a spa type bath that makes a beautiful statement with gold-framed mirrors,elegant sconces, and finishes that create a boutique-inspired retreat.Abundant of storage throughout the home provides designed spaces to keep everyday essentials organized. The private backyard offers a peaceful outdoor retreat for relaxing and entertaining.The sellers especially love the convenient access to 12 miles of scenic hiking an bike trails,neighborhood playground,community shaded pavilions,dog park, 9 hole disc golf course, unique wild tree forts, and a community garden making it easy to enjoy the outdoors close to home and creating an exceptional combination of recreation,nature,and neighborhood connection.The community is also known for its welcoming atmosphere, where neighbors look out for one another and genuinely enjoy being part of the neighborhood.Buyers will appreciate the highly rated Aledo schools and outstanding preschool options , to include the PREP Preschool located just outside of the neighborhood.Also you will appreciate the easy access to the highway,nearby shopping,restaurants,entertainment and a short drive to FORT WORTH for additional high end restaurants and shopping., adding to the appeal of this desirable location.
- Listing Status:
- Active
- Data Last Updated:
- August 27, 2026 at 5:21AM
- Listing Office:
- Berkshire HathawayHS PenFed TX : 817-442-5345
- Listing Agent:
- Teresa Hill :
- Contact:
- 817-688-3450
- MLS ID:
- 21354697

- General: Private YardRain Gutters
- Style: TraditionalDetached
- Pool: None
- Parking: Garage Faces FrontGarageGarage Door OpenerInside EntranceOversizedTandem
- Roofing: Composition
- Windows: ShuttersWindow Coverings
- General: Brick1Slab
- HOA Amenities: All FacilitiesAssociation Management660.0Annually
- Originating MLS: NTR
- School District: Aledo ISD
- County: Parker
- Zoning: ACRES: 0.197 LOT: 82 BLK: G SUBD: PARKS OF ALR000107207
- Fencing: Back YardFencedStoneWood
- Utilities: Natural Gas AvailableSewer AvailableSeparate MetersWater AvailableCable Available
- Water: Public
- Sewer: Public Sewer
- Source: NTR
- Exclusions: all curtains and wall mounted shelves in the secondary bedrooms.
This listing courtesy of Teresa Hill , Berkshire HathawayHS PenFed TX
Monthly Payment
- Principal & Interest $
- Property Taxes $
- Home Insurance $
- VA Funding Fee $