560 Point Vista Drive, Aledo, TX 76008
- 4 beds |
- 3 baths |
- 2,636 sqft
 Single-Family Home
  Built in 2019
  8,407sqft lot
 3 car garage
  $237/sqft
  Listed 1 day ago
Property Description
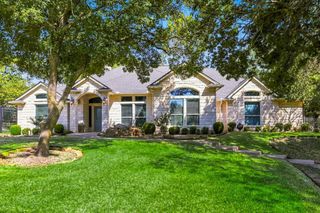
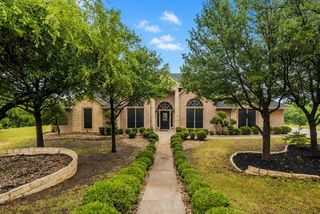
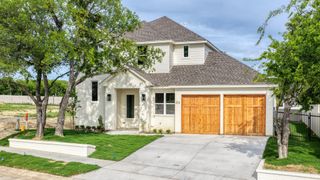
Built by Clarity Homes in 2019 and first time on the market, 560 Point Vista Drive is a thoughtfully designed one-story home in Parks of Aledo’s Point Vista neighborhood! It pairs an exceptional floorplan with a collection of upgrades that make it feel distinctly elevated. Four bedrooms and three full baths are complemented by a second living space, while the oversized laundry room works overtime with a mud valet and built-in desk nearby just off the entry from the garage. An oversized garage offers room for three cars or two plus the golf cart! Within the garage is a heated and cool additional closet (currently used as an office) that is not included in the SqFt! Inside, a beautiful entry hallway opens into the focal points of the home like the arched dining just off of the main living room with center fireplace and the timeless kitchen. The living room features wood beam ceiling details that flow into the open concept kitchen with beautiful marble backsplash, island and stainless steel appliances, plus a corner walk-in pantry. Throughout the home find engineered wood flooring, shutters and custom window coverings, wallpaper, built-in window seats flanking the fireplace are all custom details that add warmth and personality. Outdoors, the living space continues beneath an expansive covered patio with herringbone brick, fans, lighting and a fireplace, overlooking a turfed backyard with a putting green designed for fun right at home. Polished but wonderfully livable, you'll feel right at home!
- Listing Status:
- Active
- Data Last Updated:
- August 16, 2026 at 4:19PM
- Listing Office:
- League Real Estate : 817-523-9113
- Listing Agent:
- Carley Moore :
- Contact:
- 817-523-9113
- MLS ID:
- 21358520

- General: LightingOutdoor Living AreaRain Gutters
- Style: TraditionalDetached
- Pool: None
- Parking: Door-SingleDrivewayGarage Faces FrontGarageGolf Cart GarageGarage Door OpenerOversizedStorageTandem
- Roofing: Composition
- Windows: Window Coverings
- General: Brick1Slab
- HOA Amenities: Association Management660.0Annually
- Originating MLS: NTR
- School District: Aledo ISD
- County: Parker
- Zoning: ACRES: 0.193 LOT: 77 BLK: G SUBD: PARKS OF ALR000107202
- Fencing: Back YardFencedWood
- Utilities: Natural Gas AvailableSewer AvailableSeparate MetersWater AvailableCable Available
- Water: Public
- Sewer: Public Sewer
- Source: NTR
- Exclusions: All draperies and rodsrefrigeratorwasher and dryer.
This listing courtesy of Carley Moore , League Real Estate
Monthly Payment
- Principal & Interest $
- Property Taxes $
- Home Insurance $
- VA Funding Fee $

 New - 2 days ago