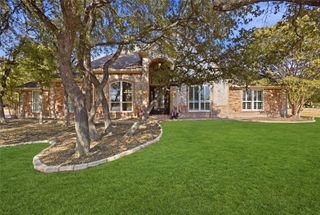
809 Zenica Drive, Aledo, TX 76008
- 4 beds |
- 4 baths |
- 2,702 sqft
 Single-Family Home
  Built in 2026
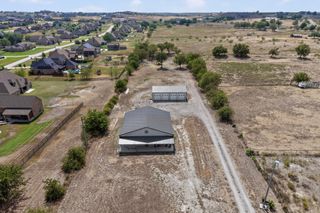
  8,276sqft lot
 2 car garage
  $241/sqft
  Listed 10 days ago
Property Description
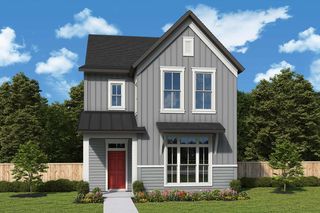
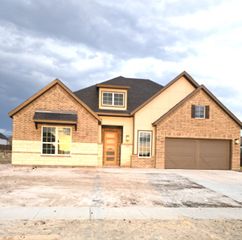
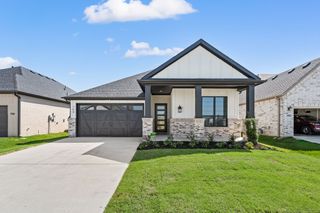
MLS# 21402311 - Built by Sandlin Homes - Nov 2026 completion! ~ The Gorgeous Riviera plan is 2,702 sq. ft., and has 4 bedrooms and 3.5 bathrooms. There are large sliding doors to the extended covered patio, separate vanities in the primary bathroom, bench with storage in the mud room, and a 2-car garage. Upgraded features include beamed ceilings in the living and primary bedroom, built-in cabinets with a sink in the utility room, designer lighting and plumbing fixtures and upgraded tile in all wet areas. The gourmet kitchen is equipped with a 36 inch gas cooktop and wood vent hood, a pot filler, 3cm quartz countertops, painted cabinets, stained cabinets on the island and oven tower, extended upper cabinets with glass, a trash can pullout drawer, satin brass cabinet hardware, a champagne bronze kitchen faucet, and a stainless steel sink. There is upgraded carpet, tile and engineered hardwood flooring throughout the home.
- Listing Status:
- Active
- Data Last Updated:
- October 13, 2026 at 12:19PM
- Listing Office:
- HomesUSA.com : 888-872-6006
- Listing Agent:
- Ben Caballero :
- Contact:
- 888-872-6006
- MLS ID:
- 21402311

- General: LightingPrivate YardRain Gutters
- Style: Contemporary/ModernDetached
- Pool: None
- Parking: Door-SingleGarage Faces FrontGarageGarage Door Opener
- Roofing: CompositionMetal
- General: Brick1Slab
- HOA Amenities: All FacilitiesInternetMaintenance Grounds2700.0Annually
- Originating MLS: NTR_NTREIS
- School District: Aledo ISD
- County: Parker
- Zoning: R000124162
- Fencing: Back YardFencedWood
- Utilities: Sewer AvailableWater Available
- Water: Public
- Sewer: Public Sewer
- Source: NTR_NTREIS
This listing courtesy of Ben Caballero , HomesUSA.com
Monthly Payment
- Principal & Interest $
- Property Taxes $
- Home Insurance $
- VA Funding Fee $

 New - 12 hours ago