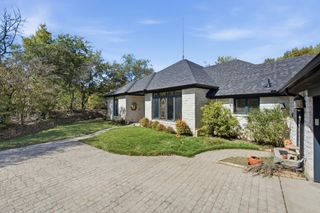
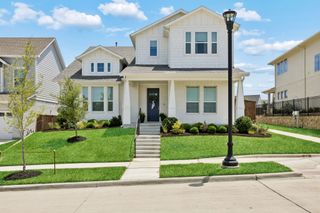
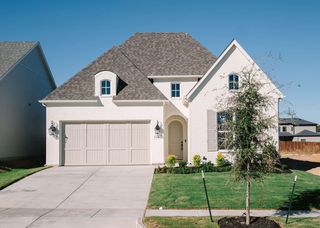
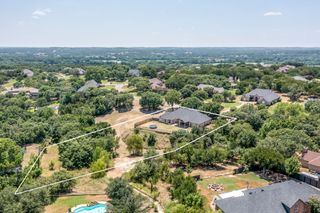
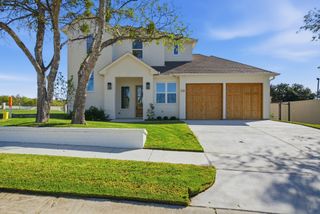
928 Sandpiper Drive, Aledo, TX 76008
- 4 beds |
- 4 baths |
- 2,851 sqft
 Single-Family Home
 Built in 2026
 6,752sqft lot
 2 car garage
 $243/sqft
 Listed 19 days ago
Property Description
Welcome to 928 Sandpiper Drive, a stunning modern farmhouse nestled in the highly desirable Parks of Aledo – The Lakes! This beautifully designed 2,851-square-foot home offers 4 bedrooms, 3.5 bathrooms, a private study, spacious upstairs game room, and a 2-car garage. Step inside to discover luxury hardwood flooring, designer lighting, and thoughtfully selected finishes throughout. The open-concept living area features a beautiful gas fireplace with a cast stone surround and contemporary mantel, creating the perfect space for relaxing or entertaining. The chef-inspired kitchen is complete with stainless steel appliances, a gas range, custom cabinetry, and an expansive eat-in island overlooking the living space. The spacious primary suite offers a peaceful retreat with a luxurious, ensuite bathroom featuring a freestanding soaking tub, separate shower, and generous walk-in closet. Upstairs, you'll find additional bedrooms and a large game room, providing plenty of space for family, guests, or entertainment. Enjoy the outdoors with a covered patio, beautifully landscaped yard, and scenic views of the neighborhood lakes. Complete with designer tile selections, elegant architectural details, and an irrigation system, this home combines timeless style with everyday functionality. Experience the beauty of The Lakes at The Parks of Aledo and discover why 928 Sandpiper Drive is the perfect place to call home!
- Listing Status:
- Active
- Data Last Updated:
- November 22, 2026 at 7:20PM
- Listing Office:
- The Atkins Agency : 817-441-9191
- Listing Agent:
- Nicole Hooper :
- MLS ID:
- 21425696

- General: LightingPrivate Yard
- Style: FarmhouseModernDetached
- Pool: None
- Parking: DrivewayGarage Faces FrontGarageGarage Door OpenerLighted
- Roofing: Composition
- General: Brick2Slab
- HOA Amenities: Association ManagementMaintenance Grounds600.0Annually
- Originating MLS: NTR_NTREIS
- School District: Aledo ISD
- County: Parker
- Zoning: R000125745
- Fencing: Back YardFencedPrivacyWoodWrought Iron
- Utilities: Natural Gas AvailableSewer AvailableSeparate MetersUnderground UtilitiesWater Available
- Water: Public
- Sewer: Public Sewer
- Source: NTR_NTREIS
This listing courtesy of Nicole Hooper , The Atkins Agency
Monthly Payment
- Principal & Interest $
- Property Taxes $
- Home Insurance $
- VA Funding Fee $


 New - 2 days ago