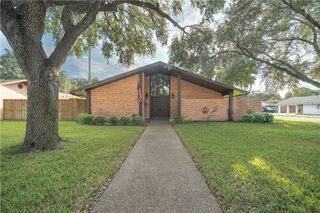
1101 Jefferson St, Alice, TX 78332
- 3 beds |
- 2 baths |
- 2,656 sqft
 Single-Family Home
  Built in 1982
  0.51acre lot
 2 car garage
  $100/sqft
  Listed 1 month ago
Property Description
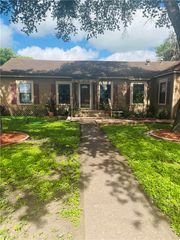
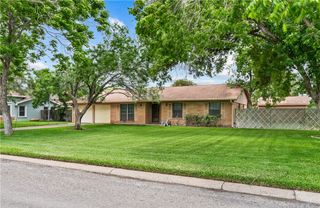
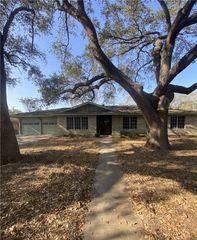
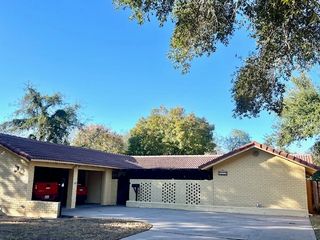
Welcome Home!!! Where space, comfort, and convenience come together! Situated on an oversized 0.51-acre corner lot, this beautifully maintained 3-bedroom, 2-bath brick home offers room to spread out both inside and out. Step through the grand entrance and be greeted by soaring cathedral ceilings that create an open and inviting atmosphere. The split-bedroom floor plan provides added privacy, while the large bonus room offers endless possibilities, perfect as a game room, home office, second living area, gym, or even a potential 4th bedroom. Outside, enjoy the extra storage and workspace with two large storage sheds, plus plenty of room for entertaining, gardening, or future possibilities on the expansive lot. Conveniently located near schools, parks, shopping, restaurants and the Alice Municipal Golf Course, this property combines peaceful living with everyday convenience. Don’t miss your opportunity to own this spacious property with so much potential!
- Listing Status:
- Active
- Data Last Updated:
- July 12, 2026 at 4:19PM
- Listing Office:
- CENTURY 21 Integra : (979) 764-2100
- Listing Agent:
- Mary Jane Camacho : (361) 510-3971
- MLS ID:
- 477020
- General: Storage
- Style: Traditional
- Other Structures: StoragePatioCovered
- Pool: None
- Parking: AttachedConcreteFront EntryGarageParking spaces: 2
- Roofing: Shingle
- Windows: Window Coverings
- General: BrickHardiPlank Type1Slab
- HOA Amenities: 0.0
- Originating MLS: CCMLS_CCAR
- School District: Alice ISD
- County: Jim Wells
- Zoning: KATHALEEN HEIGHTS ADDN.#2 LT D BLK 1 0000.000020719
- Fencing: Wood
- Utilities: Sewer AvailableWater Available
- Water: Public
- Sewer: Public Sewer
- Source: CCMLS_CCAR
This listing courtesy of Mary Jane Camacho , CENTURY 21 Integra
Monthly Payment
- Principal & Interest $
- Property Taxes $
- Home Insurance $
- VA Funding Fee $