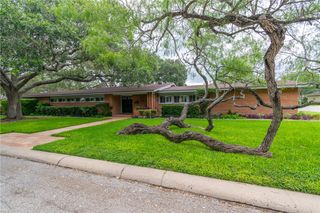
1608 Delwood, Alice, TX 78332
- 4 beds |
- 3 baths |
- 3,109 sqft
 Single-Family Home
  Built in 1982
  0.34acre lot
 2 car garage
  $141/sqft
  Listed 1 month ago
Property Description
Discover the charm and versatility of this beautifully updated 4-bedroom, 3-bathroom home offering 3,109 square feet of thoughtfully designed living space. Step inside to find hardwood flooring and Saltillo tile flowing throughout, accented by elegant crown molding. The open-concept kitchen connects seamlessly to the primary living area, where a show-stopping wood-burning fireplace and vaulted ceilings create an unforgettable centerpiece. A second living area offers flexible possibilities — game room, home gym, formal dining, or even a fifth bedroom. The spacious primary suite features a split vanity, separate shower room, and His & Hers walk-in closets with custom built-ins. A fourth bedroom functions perfectly as a guest suite, complete with its own en suite bath and private patio access. A sun-filled bonus room with internal plumbing stands ready for an office, lounge, or wet-bar conversion. Recent upgrades deliver peace of mind: all three bathrooms remodeled in 2026, energy-efficient Window World windows with transferable warranty, a new copper water main, updated water heater, and Leaf Guard gutters with a lifetime transferable warranty. Dual AC units with smart thermostats keep every corner comfortable. Outside, enjoy a welcoming front porch, large covered back patio, circle driveway, and a nine-station sprinkler system maintaining the garden-style yard. All electric appliances — including induction stovetop and double oven — convey with sale. This is the one you've been waiting for. Call your favorite Realtor to schedule a showing.
- Listing Status:
- Active
- Data Last Updated:
- July 12, 2026 at 4:19PM
- Listing Office:
- RE/MAX ELITE : (361) 777-7653
- Listing Agent:
- Marla Castillo : (361) 207-3104
- MLS ID:
- 477759
- General: Other
- Other Structures: PatioCovered
- Pool: None
- Parking: Front EntryGarageParking spaces: 2
- Roofing: Shingle
- General: Brick1Slab
- HOA Amenities: 0.0
- Originating MLS: CCMLS_CCAR
- School District: Alice ISD
- County: Jim Wells
- Zoning: SKYLINE ADDN N6' LT 7; LT 8 BLK 7031069
- Fencing: Wood
- Utilities: Sewer AvailableWater Available
- Water: Public
- Sewer: Public Sewer
- Source: CCMLS_CCAR
This listing courtesy of Marla Castillo , RE/MAX ELITE
Monthly Payment
- Principal & Interest $
- Property Taxes $
- Home Insurance $
- VA Funding Fee $