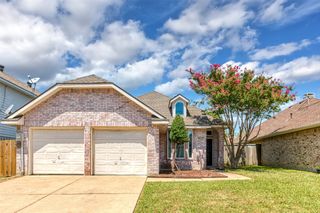
1008 S Jupiter Road, Allen, TX 75002
- 3 beds |
- 2 baths |
- 1,255 sqft
 Rental
  Built in 1977
  8,712sqft lot
 1 car garage
  $1/sqft
  Listed 1 month ago
Property Description
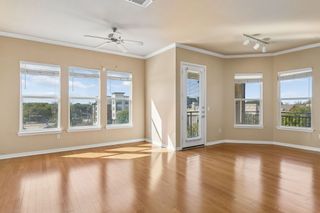
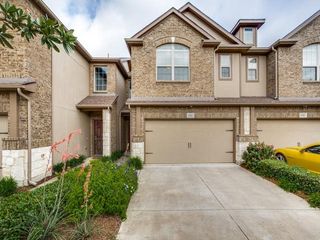
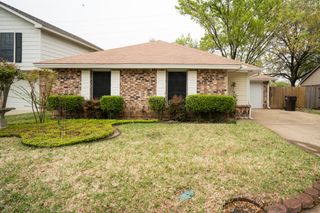
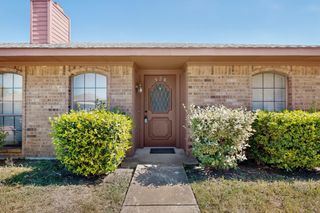
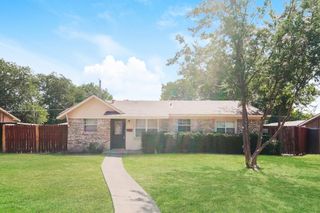
This charming, well-maintained Allen home offers 1,255 sqft, with three bedrooms, two full baths, a one-car garage, and a prime location in the highly sought-after Allen ISD. Conveniently located near shopping, the library, an elementary school, local employers, and major highways, including US-75 and PGBT. The spacious family room features a wood-burning fireplace and flows seamlessly into the kitchen, creating a bright and open feel. The kitchen offers beautiful granite countertops and an oversized breakfast bar—perfect for barstools and casual dining. Easy-care laminate wood flooring runs throughout the home, with ceiling fans in every room. The generously sized primary bedroom includes a private ensuite bath, while the two secondary bedrooms share a full bath. The third BR was virtually staged as a home office. Outside, enjoy a large fenced backyard—perfect for outdoor living and gardening. A private semi-circular driveway provides additional parking. The owner will handle yard maintenance and arrange quarterly pest-control services. The owner will pay for two treatments per year, and the tenant will pay for the other two. Applicants must have solid employment and verifiable income of 3x the rent. One small pet under 25 lbs is ok. The home faces Jupiter Road, a moderately busy street. Please drive by to assess the location before requesting a showing.
- Listing Status:
- Active
- Data Last Updated:
- October 13, 2026 at 7:21AM
- Listing Office:
- 4Seasons Real Estate : 214-274-3873
- Listing Agent:
- Amy Harwood :
- Contact:
- 214-274-3873
- MLS ID:
- 21382401

- Style: TraditionalDetached
- Pool: None
- Parking: Additional ParkingCircular DrivewayGarage Faces FrontGarageGarage Door OpenerPrivate
- General: Brick1
- Road/Access: All Weather Road
- Originating MLS: NTR_NTREIS
- School District: Allen ISD
- County: Collin
- Zoning: WINDRIDGE #2 (CAL)BLK 12LOT 5R115101200501
- Fencing: FencedWood
- Utilities: Sewer AvailableWater Available
- Water: Public
- Sewer: Public Sewer
- Source: NTR_NTREIS
- Exclusions: Some of the pictures are digitally staged for illustration purposes.
This listing courtesy of Amy Harwood , 4Seasons Real Estate
 New - 15 hours ago