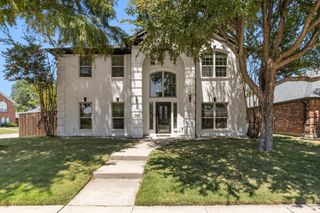
1009 Muir Woods Drive, Allen, TX 75002
- 4 beds |
- 2 baths |
- 2,318 sqft
 Single-Family Home
  Built in 2003
  8,276sqft lot
 2 car garage
  $216/sqft
  Listed 2 days ago
Property Description
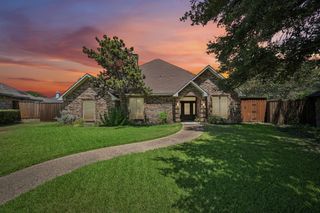
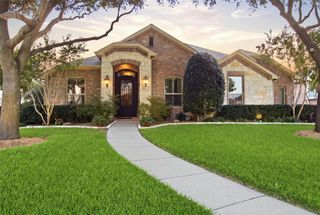
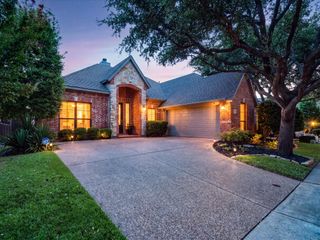
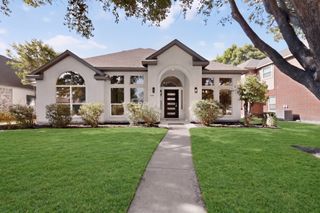
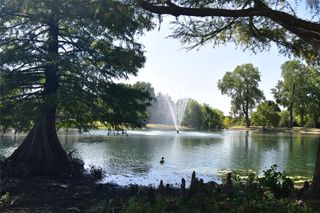
Beautiful home located in the highly desirable Woodland Park community in Allen! Featuring a stunning interior with new luxury vinyl floors, brand new stainless steel dishwasher and crisp white tile in the kitchen, this property offers both style and comfort. A versatile front room provides the option to use it as a bedroom or office space. The main family room serves as a welcoming gathering area and includes a cozy gas fireplace. The large formal dining room can easily be converted into a game room or second living space. The primary retreat features a vanity with dual sinks, a separate shower, and a jetted tub, along with a spacious walk-in closet. Step outside to the backyard with its covered patio, perfect for outdoor relaxation. A brand new garage door has just been installed. While the neighborhood is peaceful, it’s only minutes from Eagle Stadium, Allen Premium Outlet, Village at Allen, and Fairview Town Center—offering plenty of shopping and dining options. Celebration Park is right next door, featuring jogging trails, playgrounds, a splash park, pavilions, and nearly 100 acres of open space to explore. Conveniently located near Curtis Junior High and Olsen Elementary in Allen ISD.
- Listing Status:
- Active
- Data Last Updated:
- August 14, 2026 at 7:19PM
- Listing Office:
- Better Homes and Gardens Real : 972-774-9888
- Listing Agent:
- Julia Skinner :
- Contact:
- 972-774-9888
- MLS ID:
- 21356565

- Style: Detached
- Pool: None
- Parking: Garage
- General: Brick1Slab
- HOA Amenities: Association Management332.0Annually
- Originating MLS: NTR
- School District: Allen ISD
- County: Collin
- Zoning: WOODLAND PARK ADDITION PHASE 1 (CAL)BLK HR459500H00401
- Utilities: Electricity ConnectedSewer AvailableWater Available
- Water: Public
- Sewer: Public Sewer
- Source: NTR
This listing courtesy of Julia Skinner , Better Homes and Gardens Real
Monthly Payment
- Principal & Interest $
- Property Taxes $
- Home Insurance $
- VA Funding Fee $

 New - 4 hours ago