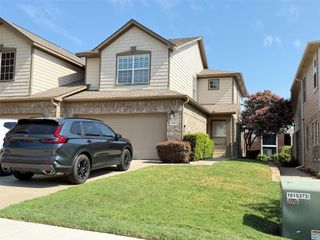
1070 Keene Ridge Drive, Allen, TX 75013
- 3 beds |
- 3 baths |
- 1,691 sqft
 Town Home
  Built in 2023
  3,049sqft lot
 2 car garage
  $231/sqft
  Listed 18 days ago
Property Description
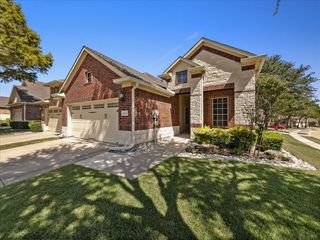
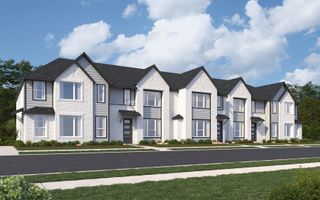
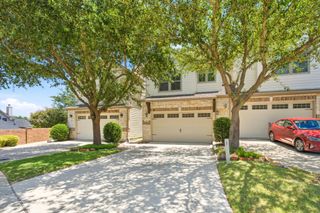
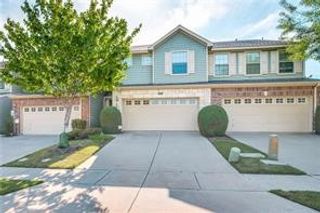
Welcome to your new home in the highly sought-after Lexington Estates community in Allen, TX. This beautifully designed home offers an open-concept floor plan with soaring ceilings, abundant natural light, luxury vinyl plank flooring, and designer finishes throughout. The gourmet kitchen is the heart of the home and is perfect for entertaining, featuring quartz countertops, 42-inch shaker-style cabinetry, stainless steel Energy Star appliances, a built-in oven and microwave, gas cooktop, decorative tile backsplash, a spacious island with pendant lighting, and a large walk-in pantry. The living and dining areas flow seamlessly together, creating an inviting space for everyday living and hosting family and friends. Upstairs, you'll find a versatile loft that's ideal for a home office, media room, or second living area, along with a spacious primary suite featuring a spa-inspired bath with dual sinks, quartz countertops, a walk-in shower, linen storage, and a generous walk-in closet. Two additional bedrooms, a full bath, and a conveniently located laundry room complete the second floor. Additional highlights include a smart home system, Ring doorbell, energy-efficient windows, upgraded lighting, ceiling fans, an attached two-car garage, and a covered front porch. LOCATION, LOCATION, LOCATION! Situated in award-winning Allen ISD, this home offers easy access to SH-121, US-75, and the Dallas North Tollway, making commuting throughout DFW a breeze. Just minutes from Allen Premium Outlets, Watters Creek, Legacy West, The Shops at Legacy, H-E-B, Whole Foods, Target, Lifetime Fitness, and countless restaurants and entertainment options, you'll enjoy the perfect blend of luxury, convenience, and low-maintenance living. The HOA takes care of exterior and front yard maintenance, allowing you to spend more time enjoying everything Allen has to offer.
- Listing Status:
- Active
- Data Last Updated:
- August 16, 2026 at 4:19PM
- Listing Office:
- eXp Realty LLC : 888-519-7431
- Listing Agent:
- Dawn Lawrence :
- Contact:
- 469-855-0199
- MLS ID:
- 21343389

- Pool: None
- Parking: GarageGarage Door OpenerGarage Faces Rear
- Roofing: Composition
- General: 2Slab
- HOA Amenities: Association Management300.0Monthly
- Originating MLS: NTR
- School District: Allen ISD
- County: Collin
- Zoning: LEXINGTON ESTATES PHASE 1 (CAL)BLK CLOT 1R1222200C00101
- Utilities: Sewer AvailableWater Available
- Water: Public
- Sewer: Public Sewer
- Source: NTR
This listing courtesy of Dawn Lawrence , eXp Realty LLC
Monthly Payment
- Principal & Interest $
- Property Taxes $
- Home Insurance $
- VA Funding Fee $

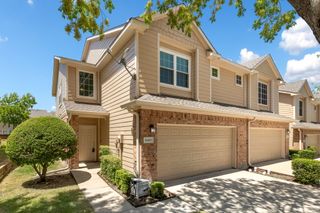
 New - 14 hours ago