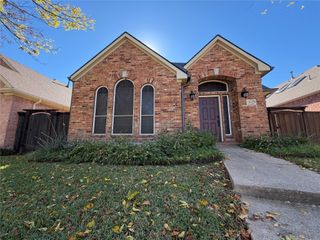
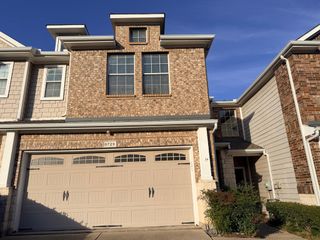
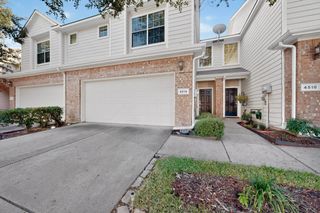
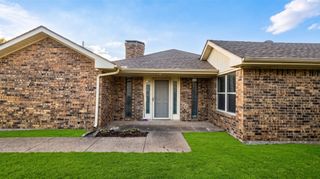
110 Parkhurst Lane, Allen, TX 75013
- 3 beds |
- 2 baths |
- 1,776 sqft
 Rental
 Built in 1996
 5,663sqft lot
 2 car garage
 $1/sqft
 Listed 8 days ago
Property Description
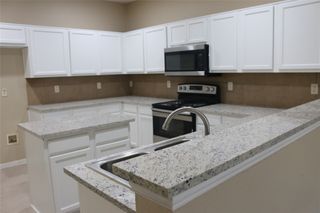
Discover a home where comfort, style, and functionality come together beautifully. This inviting 3 bedroom, 2 bath residence offers a thoughtfully designed split bedroom floor plan with generous living spaces and a natural flow ideal for both everyday living and entertaining. Upon entry, an expansive formal living and dining area creates an impressive welcome, offering endless possibilities for hosting and gathering. At the heart of the home, the kitchen opens seamlessly to the spacious family room and casual breakfast area, creating a warm and inviting setting where everyone can come together. Privately situated, the generous primary suite provides a peaceful retreat, complete with an ensuite bath featuring a relaxing soaking tub, separate shower, and spacious walk in closet. Two additional bedrooms are positioned away from the primary suite, providing comfort and privacy for family or guests. Freshly installed carpet adds a renewed sense of warmth throughout. With its versatile living spaces, thoughtful layout, and inviting atmosphere, this home delivers the perfect balance of comfort and everyday convenience. Your next chapter starts here. Schedule your private showing today!
- Listing Status:
- Active
- Data Last Updated:
- November 22, 2026 at 6:19PM
- Listing Office:
- MRA, REALTORS : 214-206-9640
- Listing Agent:
- Robert Alvarez :
- Contact:
- 214-206-9640
- MLS ID:
- 21436083

- General: Private Yard
- Style: TraditionalDetached
- Pool: None
- Parking: Alley AccessDrivewayGarageGarage Faces RearOn Street
- Roofing: Composition
- General: Frame1Slab
- Road/Access: All Weather Road
- Originating MLS: NTR_NTREIS
- School District: Plano ISD
- County: Collin
- Zoning: CUSTER HILL PHASE A (CAL)BLK BLOT 6R318900B00601
- Fencing: Wood
- Utilities: Sewer AvailableSeparate MetersWater Available
- Water: Public
- Sewer: Public Sewer
- Source: NTR_NTREIS
- Exclusions: Tile Grout to be cleaned throughout 11/16 or 11/17 and Carpet to be replaced on 11/19/26. More Pictures coming soon.
This listing courtesy of Robert Alvarez , MRA, REALTORS
 New - 17 hours ago