1172 Daybreak Drive, Allen, TX 75013
- 3 beds |
- 4 baths |
- 2,573 sqft
 Rental
  Built in 2025
  2,352sqft lot
 2 car garage
  $1/sqft
  Listed 1 day ago
Property Description
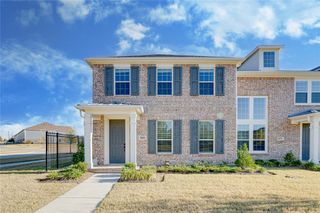
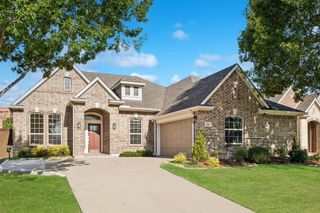
Welcome to modern living at its finest in this brand-new three-story townhouse located in the heart of Allen, Texas. Designed for style, comfort, and functionality, this home offers a contemporary layout with upscale finishes throughout. The first floor welcomes you with an open-concept living area filled with natural light and seamless flow into the gourmet kitchen—complete with sleek stone countertops, stainless steel appliances, custom cabinetry, and a large island perfect for entertaining. There is a half bathroom for guests on the first floor. The second floor features spacious three bedrooms, including a luxurious primary suite with a spa-inspired bathroom, dual vanities, and a generous walk-in closet. The highlight of this home is the third floor, where a private deck awaits—ideal for relaxing evenings, outdoor dining, or entertaining with stunning sunset views. The third floor is also adorned with a large living area great for movies with a full bathroom on the 3rd floor. With three stories of thoughtfully designed living space, this townhouse also includes energy-efficient features, modern fixtures, and attached parking for convenience. Located near top-rated schools, shopping, dining, and major highways, this home offers a perfect balance of urban lifestyle and suburban charm. Be the first to call this exceptional new construction townhouse home—schedule your private tour today!
- Listing Status:
- Active
- Data Last Updated:
- October 13, 2026 at 5:21AM
- Listing Office:
- Pioneer DFW Realty, LLC : 469-363-2092
- Listing Agent:
- Matthew Hey :
- Contact:
- 214-213-1653
- MLS ID:
- 21409051

- Style: Contemporary/Modern
- Pool: None
- Parking: Garage
- General: BrickWood Siding3
- HOA Amenities: Maintenance Front YardAll FacilitiesMaintenance Grounds0.0Other
- Originating MLS: NTR_NTREIS
- School District: Allen ISD
- County: Collin
- Zoning: WATTERS EDGE AT THE FARM (CAL)BLK MLOT 11R1257800M01101
- Utilities: Sewer AvailableWater Available
- Water: Public
- Sewer: Public Sewer
- Source: NTR_NTREIS
This listing courtesy of Matthew Hey , Pioneer DFW Realty, LLC
 New - 10 hours ago