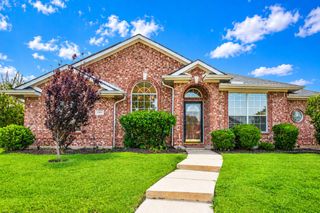
1222 Harvard Lane, Allen, TX 75002
- 3 beds |
- 2 baths |
- 2,039 sqft
 Rental
  Built in 1994
  8,276sqft lot
 2 car garage
  $1/sqft
  Listed 19 hours ago
Property Description
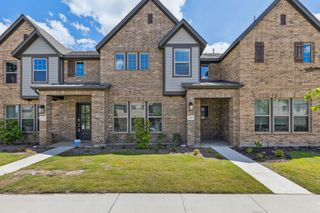
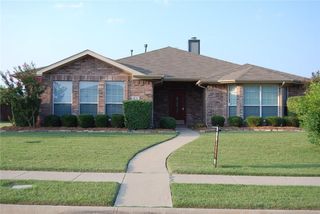
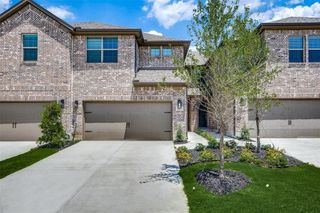
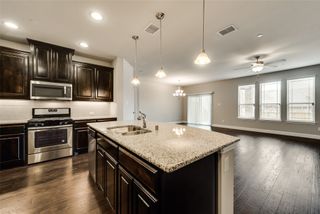
Nice 3-2-2 home that perfectly balances traditional charm with an open, inviting layout. A manicured front lawn and welcoming covered entryway lead into a bright, versatile formal living and dining area highlighted by warm wood-look flooring and large windows that flood the space with natural light. The heart of the home flows seamlessly into an expansive family room, anchored by a classic corner fireplace, making it the perfect spot for cozy evenings or casual entertaining. Steps away, the generous kitchen is a chef’s delight, boasting a central island, ample cabinetry, and a walk-in pantry. Retreat to your primary suite, where a bay window overlooks the backyard and a tray ceiling adds a touch of architectural elegance. The ensuite bathroom offers a spa-like escape with a deep soaking tub, separate glass-enclosed shower, large vanity, and a generous walk-in closet. Outside, fenced backyard with open patio offers plenty of space for relaxing, entertaining, or weekend barbecues. Situated in an established neighborhood, residents will enjoy premier community amenities just a short distance away, including a vibrant community park, a playground, and scenic jogging and walking trails. Conveniently located near local shopping, dining, and major thoroughfares, this home is a true gem waiting for its next chapter. No pets please.
- Listing Status:
- Active
- Data Last Updated:
- May 28, 2026 at 7:19AM
- Listing Office:
- C21 Judge Fite Property Mgmt. : 972-780-5380
- Listing Agent:
- Timothy Manson-Bishop :
- MLS ID:
- 21282492

- Style: TraditionalDetached
- Pool: None
- Parking: Alley AccessCoveredDoor-SingleDrivewayGarageGarage Faces Rear
- Windows: Bay Window(s)Window Coverings
- General: BrickWood Siding1
- HOA Amenities: All Facilities
- Originating MLS: NTR
- School District: Allen ISD
- County: Collin
- Zoning: HERITAGE PARK PHASE 3A-2 (CAL)BLK LLOT 27R309600L02701
- Fencing: Back YardFencedWood
- Utilities: Sewer AvailableWater Available
- Water: Public
- Sewer: Public Sewer
- Source: NTR
This listing courtesy of Timothy Manson-Bishop , C21 Judge Fite Property Mgmt.
 New - 1 day ago