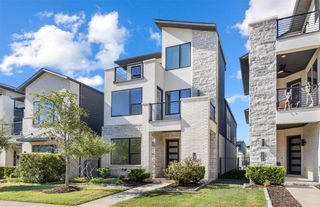
1227 Comanche Drive, Allen, TX 75013
- 5 beds |
- 4 baths |
- 3,537 sqft
 Single-Family Home
  Built in 2000
  9,148sqft lot
 3 car garage
  $191/sqft
  Listed 6 days ago
Property Description
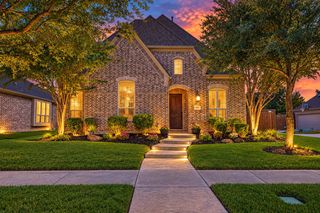
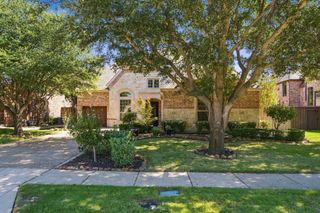
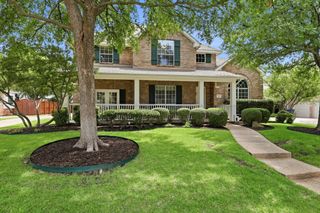
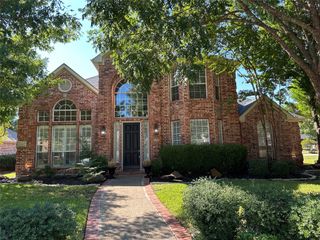
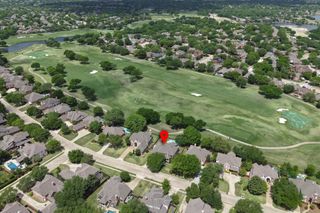
5 BEDROOMS • POOL + SPA • 3-CAR GARAGE • 3,537 SF • TWIN CREEKS Some homes simply check the boxes. Others make you want to stay awhile. Set among mature trees in desirable Twin Creeks, this Sanders-built custom home offers the rare combination of generous living space, timeless architectural details, thoughtful updates, & a backyard designed to feel like your own private retreat. Inside, 3,537 square feet unfold with an inviting sense of space & an exceptionally versatile floor plan. Five bedrooms, 3.5 baths, a large game room, & a three-car garage provide room for everyone and everything, while beautiful wood flooring and rich millwork add warmth and character throughout. The spacious kitchen is designed for both everyday living and entertaining, with abundant cabinetry and counter space, a butler’s pantry, under-stair food pantry, task lighting, and a generous breakfast nook overlooking the pool and spa. The adjoining family room features a cozy fireplace framed by rich millwork and built-ins, creating a welcoming space to gather. The main-level primary suite is a peaceful retreat with a bay window, dual vanities, separate tub and shower, and generous walk-in closet. Upstairs, four additional bedrooms and a spacious game room offer incredible flexibility for family, guests, work-from-home needs, or entertaining. Step outside to your own private backyard oasis, complete with a covered patio, heated pool with attached spa, and grassy lawn area—perfect for afternoon swims or gatherings with friends and family. Recent improvements include new carpet (Jul ‘26), roof replacement (‘23), updated AC (see complete list in transaction desk), pool resurfacing & tile (2021), newer pool filter (’22) & booster (’21) pumps, and Ethernet connections throughout. Beautifully situated in Twin Creeks and thoughtfully maintained, 1227 Comanche Dr. is more than a house—it is a home designed for the way you want to live. Come see it. You may find this is the one you've been waiting for.
- Listing Status:
- Active
- Data Last Updated:
- October 13, 2026 at 7:21AM
- Listing Office:
- Ebby Halliday, Realtors : 214-509-0808
- Listing Agent:
- Stacy Solomon :
- Contact:
- 214-509-0808
- MLS ID:
- 21404704

- General: LightingRain GuttersHot Tub
- Style: TraditionalDetached
- Pool: GuniteHeatedIn GroundPoolPool SweepPool/Spa ComboWater Feature
- Parking: Alley AccessCoveredGarageGarage Door OpenerWorkshop in Garage
- Roofing: Composition
- General: BrickRockStone2Slab
- HOA Amenities: All FacilitiesAssociation Management955.0Annually
- Originating MLS: NTR_NTREIS
- School District: Allen ISD
- County: Collin
- Zoning: TWIN CREEKS PHASE 4A (CAL)BLK ALOT 4R343300A00401
- Fencing: Wood
- Utilities: Natural Gas AvailableSewer AvailableSeparate MetersUnderground UtilitiesWater AvailableCable Available
- Water: Public
- Sewer: Public Sewer
- Source: NTR_NTREIS
- Exclusions: Washerdryerrefrigerator and TV's. (Mantel TV conveys with the property)
This listing courtesy of Stacy Solomon , Ebby Halliday, Realtors
Monthly Payment
- Principal & Interest $
- Property Taxes $
- Home Insurance $
- VA Funding Fee $

 New - 10 hours ago