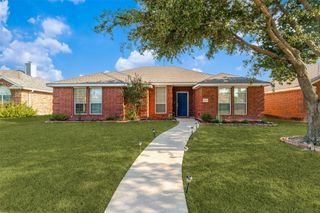
1300 Rivercrest Boulevard, Allen, TX 75002
- 3 beds |
- 2 baths |
- 1,452 sqft
 Single-Family Home
  Built in 1983
  7,841sqft lot
 2 car garage
  $233/sqft
  Listed 1 month ago
Property Description
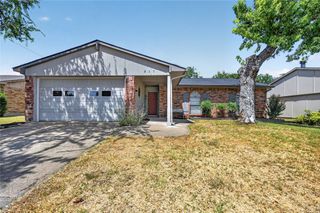
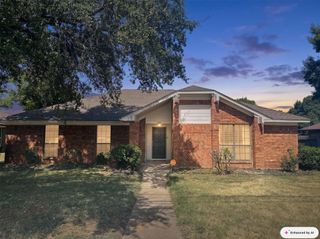
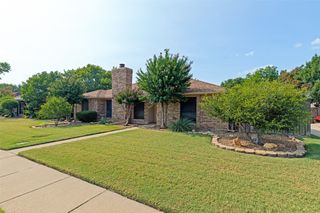
Thoughtfully reimagined from top to bottom, this beautifully renovated home offers timeless style and everyday comfort on a desirable corner lot in Allen. Warm, inviting interiors feature luxury vinyl plank flooring, a striking painted brick fireplace, and a fully remodeled kitchen with quartz countertops, subway tile backsplash, stainless steel appliances, and abundant cabinetry. Both bathrooms have been tastefully updated, including a spacious primary ensuite with dual vanities and a sleek walk-in shower. Replacement windows, a new privacy fence, and quality upgrades throughout make this home truly move-in ready. Additional improvements include HVAC replaced in 2009, an approximately 10-year-old roof, and a foundation that has been inspected and is in good condition. Seller will replace a new roof before closing. Ideally located in highly acclaimed Allen ISD, this home is just minutes from Celebration Park, Allen Premium Outlets, Watters Creek, restaurants, shopping, and major highways including US-75, offering an easy commute and convenient access to everything Allen and the surrounding area have to offer. Qualify for FHA 90-day rule.
- Listing Status:
- Pending
- Data Last Updated:
- August 16, 2026 at 7:21PM
- Listing Office:
- eXp Realty LLC : 888-519-7431
- Listing Agent:
- Charlie Bui :
- Contact:
- 972-624-9567
- MLS ID:
- 21327270

- General: Built-in FeaturesEat-in KitchenPantryVaulted Ceiling(s)Walk-In Closet(s)
- Appliances: Convection OvenDishwasherElectric CooktopElectric OvenDisposal
- Laundry: Washer HookupDryer HookupElectricDryer HookupGasDryer HookupLaundry in Utility Room
- Flooring: Luxury Vinyl PlankTile
- A/C: Central AirCeiling Fan(s)Electric
- Heating: Central
- Fireplace: Living RoomMasonryFireplaceFireplaces: 1
- General: Private Yard
- Style: TraditionalDetached
- Pool: None
- Parking: Door-SingleGarageGarage Door OpenerGarage Faces Rear
- Roofing: CompositionShingle
- Windows: Window Coverings
- General: Brick1Slab
- Originating MLS: NTR
- School District: Allen ISD
- County: Collin
- Zoning: TIMBER BEND SECOND INCREMENT (CAL)BLK LLOT 26R114001202601
- Fencing: FencedWood
- Utilities: Sewer AvailableWater Available
- Water: Public
- Sewer: Public Sewer
- Source: NTR
- Exclusions: Staging furniture
This listing courtesy of Charlie Bui , eXp Realty LLC
Monthly Payment
- Principal & Interest $
- Property Taxes $
- Home Insurance $
- VA Funding Fee $

 New - 1 day ago