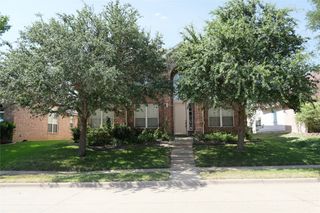
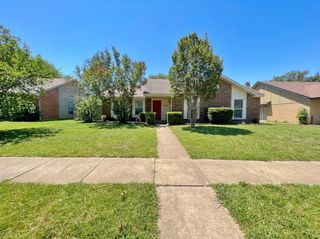
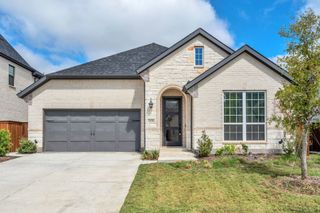
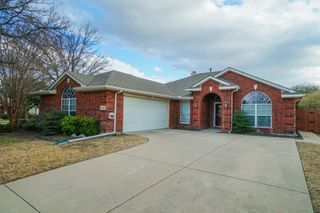
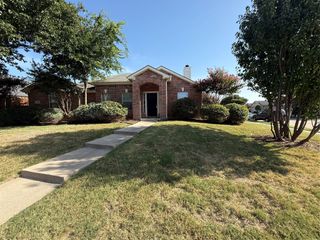
1316 Lochness Drive, Allen, TX 75013
- 4 beds |
- 2 baths |
- 2,261 sqft
 Rental
  Built in 2000
  8,276sqft lot
 2 car garage
  $1/sqft
  Listed 2 days ago
Property Description
Discover the perfect blend of style, comfort, and convenience at 1316 Lochness Drive! Nestled in the desirable Glendover Park community and zoned to highly acclaimed Allen ISD, this beautifully maintained 4-bedroom, 2-bath home features a bright, open-concept layout designed for modern living. Enjoy multiple spacious living areas, a cozy gas fireplace, and a well-appointed kitchen with abundant cabinetry, generous prep space, and effortless flow for entertaining. The private primary suite offers a true retreat with dual vanities, a soaking tub, separate shower, and a large walk-in closet. Step outside to a covered patio and spacious backyard, perfect for relaxing evenings or weekend gatherings. Conveniently located near shopping, dining, parks, and major commuter routes, with access to fantastic community amenities including a pool, playground, and scenic walking trails, this home offers the lifestyle you've been searching for. Refrigerator provided, but not warranted. Pets limited to (1) or (2) small dog(s) or cat(s) weighing no more than 50 lbs combined with a $30 per month, non-refundable pet acceptance fee per pet. Additional fees upon approval: $150 tenant onboarding fee and $40 per month resident benefit package fee. Tenant or tenants agent must verify room measurements and schools. Phones are answered during business hours, Mon-Fri, 9- 5 pm. Applicants must submit a photo with their pet(s) as part of the application. See Tenant Selection Criteria for pet screening link. NO SMOKING IN THE HOUSE OR GARAGE.
- Listing Status:
- Active
- Data Last Updated:
- July 28, 2026 at 12:19PM
- Listing Office:
- 3G Properties : 940-262-0091
- Listing Agent:
- Terri Schrobilgen :
- MLS ID:
- 21341418

- Style: TraditionalDetached
- Pool: None
- Parking: GarageGarage Faces Rear
- General: Brick1
- Originating MLS: NTR
- School District: Allen ISD
- County: Collin
- Zoning: GLENDOVER PARK PHASE II (CAL)BLK DLOT 2R434700D00201
- Utilities: Sewer AvailableWater Available
- Water: Public
- Sewer: Public Sewer
- Source: NTR
This listing courtesy of Terri Schrobilgen , 3G Properties

 New - 8 hours ago