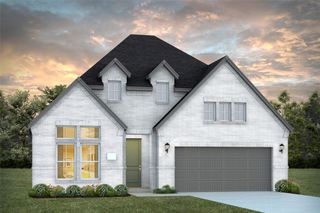
1410 Macrae Court, Allen, TX 75013
- 4 beds |
- 3 baths |
- 2,378 sqft
 Single-Family Home
 Built in 1999
 9,583sqft lot
 2 car garage
 $246/sqft
 Listed 10 hours ago
Property Description
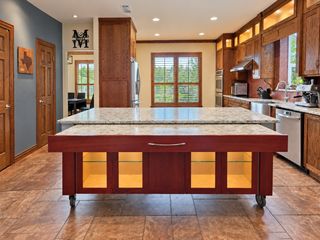
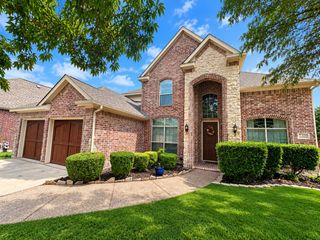
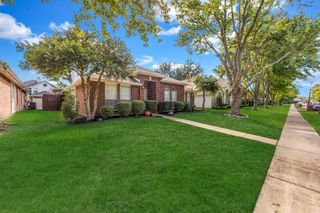
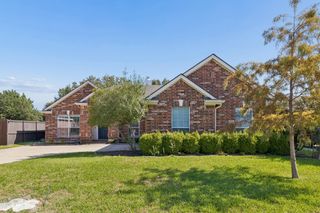
Custom details and a standout backyard distinguish this 4-bedroom home in Allen’s Glendover Park community. Offering 2,378 sqft, 2 full baths, 1 half bath, a dedicated office with French doors, and formal dining, this home brings personality and thoughtful upgrades beyond standard finishes. Ornate iron double entry doors with a coordinating arched transom welcome you into a soaring foyer. The statement staircase features wood treads, mosaic tile risers, and decorative iron balusters. Wood-look flooring and decorative wall molding complement the spacious family room, where a floor-to-ceiling brick fireplace with a substantial wood mantel creates an inviting focal point. The large kitchen offers granite countertops, abundant white cabinetry, a contrasting island, decorative tile backsplash, gas cooktop, stainless steel appliances, and pendant lighting. A bay-window breakfast area provides a bright setting for casual meals. The primary bath features dual sinks, a freestanding soaking tub, a glass-enclosed shower, and black fixtures. Additional details include a granite vanity and decorative shower tile in the secondary bath, plus a vessel sink and mosaic accent wall in the powder room. Enjoy your own Texas-shaped pool with a raised spa and generous surrounding deck. The expansive covered patio features a vaulted wood ceiling, exposed beams, dual ceiling fans, and stamped concrete, ideal for outdoor dining and entertaining. Within walking distance of Kerr Elementary, with a community pool and nearby Glendover Park offering walking and biking paths, playgrounds, green space, and a pond. Convenient access to US 75 and SH 121 Sam Rayburn Tollway puts shopping, dining, entertainment, and employment centers within easy reach.
- Listing Status:
- Active
- Data Last Updated:
- October 23, 2026 at 5:17AM
- Listing Office:
- Keller Williams Realty : 817-329-8850
- Listing Agent:
- Paula Gallego :
- Contact:
- 682-597-1587
- MLS ID:
- 21415403

- Style: TraditionalDetached
- Pool: CabanaIn GroundPoolWater FeatureCommunity
- Parking: Alley AccessGarageGarage Door OpenerGarage Faces Rear
- Roofing: Shingle
- General: Brick2Slab
- HOA Amenities: All Facilities200.0Semi-Annually
- Originating MLS: NTR_NTREIS
- School District: Allen ISD
- County: Collin
- Zoning: GLENDOVER PARK PHASE V (CAL)BLK KLOT 26R412500K02601
- Fencing: Wood
- Utilities: Sewer AvailableWater Available
- Water: Public
- Sewer: Public Sewer
- Source: NTR_NTREIS
This listing courtesy of Paula Gallego , Keller Williams Realty
Monthly Payment
- Principal & Interest $
- Property Taxes $
- Home Insurance $
- VA Funding Fee $

 New - 11 hours ago