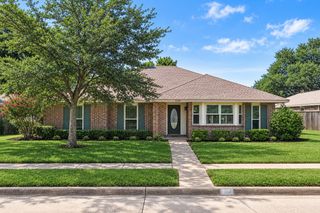
1411 Dearborn Road, Allen, TX 75002
- 3 beds |
- 2 baths |
- 1,801 sqft
 Single-Family Home
  Built in 2001
  7,405sqft lot
 2 car garage
  $205/sqft
  Listed 1 day ago
Property Description
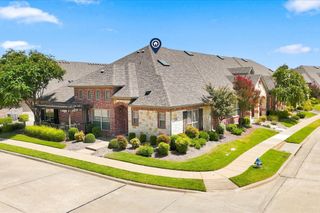
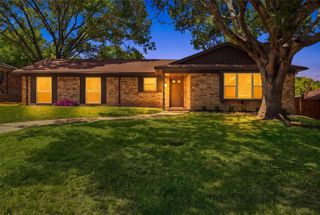
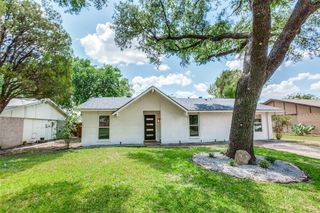
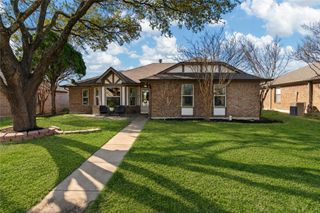
Welcome home to this beautiful brick home zoned for sought-after Allen ISD! The inviting open floorplan features a spacious living room with a cozy gas fireplace, creating a warm and welcoming space. The kitchen is designed for both everyday living and entertaining, offering an island, ample counter space, and abundant cabinet storage. The private primary suite includes an ensuite bath with dual sinks, a garden tub, separate shower, and walk-in closet. Two additional bedrooms provide plenty of space for family and guests. A versatile formal dining room offers flexibility as an office, playroom, or additional living space. Step outside to enjoy the extended patio and spacious backyard, enclosed by an 8-foot privacy fence. A sprinkler system helps keep the landscaping looking its best. Recent updates include a new roof installed in 2025. Ideally located near parks, H-E-B, shopping, dining, and everyday conveniences, with easy access to US-75. This is a wonderful opportunity to enjoy comfortable living in a convenient and highly desirable area!
- Listing Status:
- Active
- Data Last Updated:
- August 14, 2026 at 7:19PM
- Listing Office:
- Keller Williams Legacy : 972-599-7000
- Listing Agent:
- Jordan Davis :
- Contact:
- 972-599-7000
- MLS ID:
- 21352436

- General: Rain Gutters
- Style: TraditionalDetached
- Pool: None
- Parking: Garage Faces Rear
- Roofing: Composition
- General: Brick1Slab
- Originating MLS: NTR
- School District: Allen ISD
- County: Collin
- Zoning: BETHANY CREEK ESTATES PHASE B (CAL)BLK HLR396200H01301
- Fencing: Wood
- Utilities: Cable AvailableSewer AvailableWater Available
- Water: Public
- Sewer: Public Sewer
- Source: NTR
This listing courtesy of Jordan Davis , Keller Williams Legacy
Monthly Payment
- Principal & Interest $
- Property Taxes $
- Home Insurance $
- VA Funding Fee $

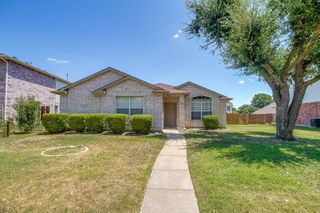
 New - 13 hours ago