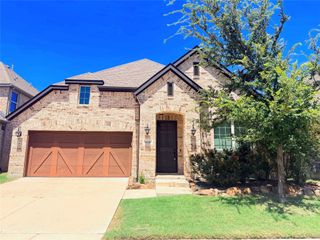
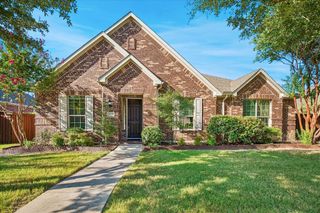
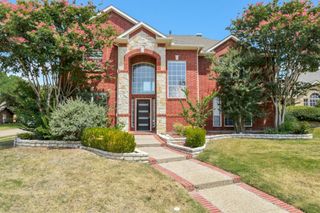
1411 Snowberry Drive, Allen, TX 75013
- 4 beds |
- 3 baths |
- 2,660 sqft
 Rental
  Built in 2006
  4,356sqft lot
 2 car garage
  $1/sqft
  Listed 3 days ago
Property Description
GREAT LOCATION in the heart of West Allen! This spacious single-owner home is nestled in a quiet neighborhood while offering easy access to major highways, restaurants, gyms, shopping, and everyday conveniences. Located in an exemplary school district, the home features a versatile floor plan with 5 bedrooms, 4 full baths, and generous living spaces. Warm hardwood floors and tile flow throughout the first level, complemented by soaring ceilings and an abundance of natural light. The formal dining room opens to the spacious kitchen and living area, creating an ideal setting for both everyday living and entertaining, with beautiful backyard views. The kitchen features granite countertops, a gas range, abundant cabinetry, and excellent workspace. The generously sized first-floor owner's suite offers a relaxing retreat with an ensuite bath featuring dual sinks, large shower, garden tub, and walk-in closet. An additional bedroom and full bath are also located downstairs, providing flexibility for guests, a nursery, or home office. Upstairs, you'll find two additional bedrooms, a full bath, and a spacious bonus room perfect for a game room, media area, playroom, or second living space. Tucked away in a peaceful neighborhood yet conveniently located near everything West Allen has to offer, this home combines space, functionality, and an unbeatable location.
- Listing Status:
- Active
- Data Last Updated:
- August 14, 2026 at 9:19PM
- Listing Office:
- LPT Realty LLC : 972-215-7747
- Listing Agent:
- Christie Cannon :
- Contact:
- 972-215-7747
- MLS ID:
- 21350726

- General: LightingPrivate YardRain Gutters
- Style: TraditionalDetached
- Pool: None
- Parking: DrivewayGarageGarage Faces Rear
- Roofing: Composition
- Windows: Window Coverings
- General: Brick2Slab
- HOA Amenities: Association Management460.0Annually
- Originating MLS: NTR
- School District: Allen ISD
- County: Collin
- Zoning: AVONDALE (CAL)BLK CLOT 5R864800C00501
- Fencing: Back YardWood
- Utilities: Electricity AvailableElectricity ConnectedPhone AvailableSewer AvailableWater AvailableCable Available
- Water: Public
- Sewer: Public Sewer
- Source: NTR
This listing courtesy of Christie Cannon , LPT Realty LLC
 New - 4 hours ago