1429 Glendover Drive, Allen, TX 75013
- 4 beds |
- 3 baths |
- 2,843 sqft
 Single-Family Home
  Built in 2000
  7,841sqft lot
 2 car garage
  $190/sqft
  Listed 11 hours ago
Property Description
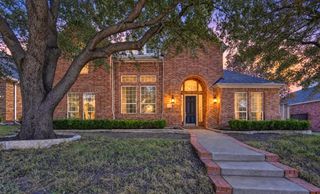
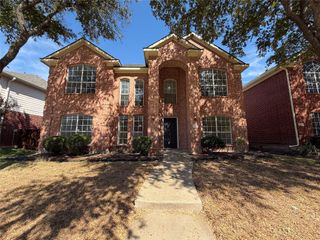
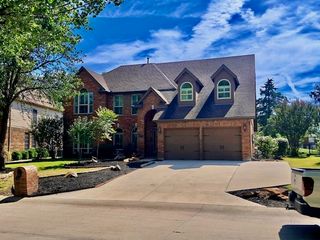
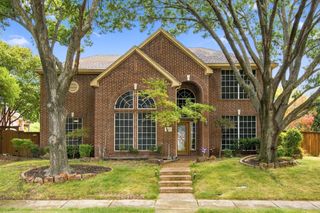
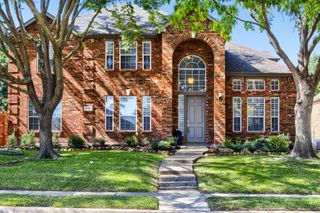
Welcome to 1429 Glendover in Allen. Freshly remodeled and filled with natural light, this home pairs great style with an easy, open layout. Curb appeal starts with mature shade trees, a curved brick-lined walk, and classic brick elevations. Inside, wide-plank floors run through the main level, complemented by crisp paint, crown molding, updated lighting, and a cozy painted-brick fireplace with a wood mantel. The kitchen anchors the living space with granite counters, a gas cooktop, a wall oven with built-in microwave, white cabinetry, a large peninsula for casual dining, and clear views to the family room and breakfast area. The first-floor primary suite delivers spa-level comfort with a frameless glass shower, garden tub, dual sinks with marble-style counters, and an oversized walk-in closet. A flex room with built-ins offers the perfect spot for a home office or formal dining, and a sliding barn door adds privacy where you want it. Upstairs, a roomy game room sits between two bedrooms joined by a Jack-and-Jill bath. Outdoor living is private and practical thanks to an 8-foot board-on-board fence and an electric rolling gate that creates a secure motor court or play space, plus a brick-walled courtyard for grilling or relaxing. All of this sits minutes from Watters Creek shopping and dining with quick access to 121 and 75, along with community amenities that include a fishing pond, pool, and scenic bike paths. Move-in ready and easy to love.
- Listing Status:
- Active
- Data Last Updated:
- October 14, 2026 at 2:20AM
- Listing Office:
- Agency Dallas Park Cities, LLC : 336-743-0336
- Listing Agent:
- Damon Williamson :
- MLS ID:
- 21408135

- General: GardenLightingPrivate Yard
- Style: TraditionalDetached
- Pool: None
- Parking: DrivewayGarageGarage Faces Rear
- Roofing: Composition
- General: BrickOne and One HalfSlab
- HOA Amenities: All FacilitiesAssociation ManagementMaintenance Grounds200.0Semi-Annually
- Originating MLS: NTR_NTREIS
- School District: Allen ISD
- County: Collin
- Zoning: GLENDOVER PARK PHASE V (CAL)BLK KLOT 13R412500K01301
- Utilities: Electricity ConnectedNatural Gas AvailableSewer AvailableSeparate MetersWater Available
- Water: Public
- Sewer: Public Sewer
- Source: NTR_NTREIS
This listing courtesy of Damon Williamson , Agency Dallas Park Cities, LLC
Monthly Payment
- Principal & Interest $
- Property Taxes $
- Home Insurance $
- VA Funding Fee $

 New - 4 hours ago