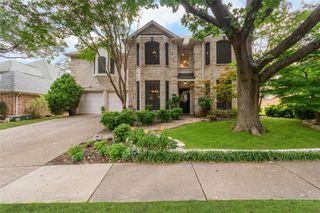
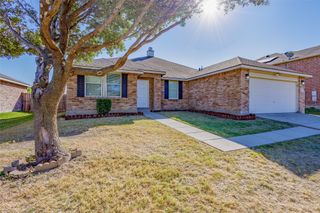
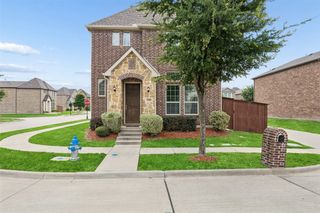
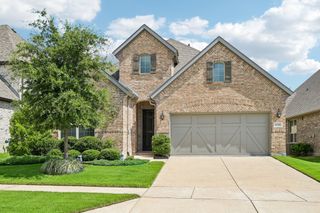
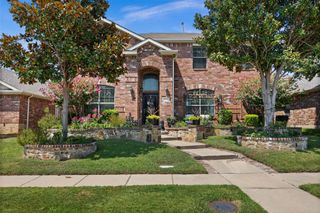
1448 Pebble Way, Allen, TX 75013
- 3 beds |
- 3 baths |
- 2,283 sqft
 Single-Family Home
  Built in 2017
  3,354sqft lot
 2 car garage
  $228/sqft
  Listed 3 days ago
Property Description
Beautifully maintained home in the highly desirable Ansley Meadow community in the heart of Allen, perfectly positioned directly across from a scenic greenbelt and park area offering peaceful views, added privacy, and easy access to outdoor recreation. Located within highly acclaimed Allen ISD and just minutes from top-rated schools, shopping, dining, entertainment, and major commuting routes, this home combines an exceptional location with everyday convenience. Inside, you’ll find a spacious and inviting floor plan designed for both comfortable living and entertaining. The open-concept living areas are filled with natural light and flow seamlessly into the beautifully updated kitchen featuring a stunning quartz island, stainless steel appliances, abundant cabinetry, and ample workspace, creating the perfect setting for everyday living and hosting family and friends. Generous bedrooms, flexible living spaces, and thoughtful updates throughout provide comfort and functionality for today’s lifestyle. Step outside and enjoy the unique advantage of being directly across from the greenbelt and park, creating an extended outdoor living experience with beautiful views right from your front door. Whether enjoying morning walks, outdoor activities, or simply relaxing in the peaceful setting, this location is truly hard to beat. Conveniently located near major highways with quick access throughout DFW, this exceptional home is also close to shopping, restaurants, parks, and entertainment while offering the charm and feel of an established Allen neighborhood. A rare opportunity to own a home in one of Allen’s most sought-after locations.
- Listing Status:
- Active
- Data Last Updated:
- May 28, 2026 at 7:19AM
- Listing Office:
- Lovejoy Homes Realty, LLC. : 972-897-1017
- Listing Agent:
- Don McGrath :
- MLS ID:
- 21280320

- Style: TraditionalDetached
- Pool: None
- Parking: Alley AccessDoor-SingleGarageGarage Door OpenerGarage Faces Rear
- Roofing: Composition
- General: Brick2Slab
- HOA Amenities: Association ManagementMaintenance GroundsMaintenance Structure802.0Annually
- Originating MLS: NTR
- School District: Allen ISD
- County: Collin
- Zoning: ANSLEY MEADOW (CAL)BLK CLOT 2R1077800C00201
- Fencing: Wood
- Utilities: Electricity ConnectedNatural Gas AvailablePhone AvailableSewer AvailableSeparate MetersWater AvailableCable Available
- Water: Public
- Sewer: Public Sewer
- Source: NTR
This listing courtesy of Don McGrath , Lovejoy Homes Realty, LLC.
Monthly Payment
- Principal & Interest $
- Property Taxes $
- Home Insurance $
- VA Funding Fee $


 New - 11 hours ago