1494 Willingham Drive, Allen, TX 75013
- 5 beds |
- 4 baths |
- 4,150 sqft
 Single-Family Home
  Built in 2010
  7,841sqft lot
 3 car garage
  $214/sqft
  Listed 6 days ago
Property Description
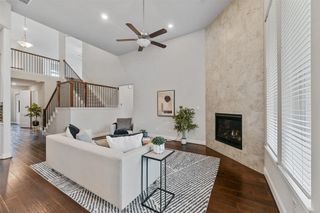
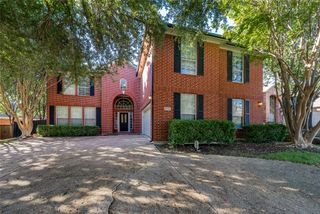
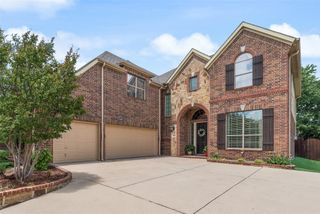
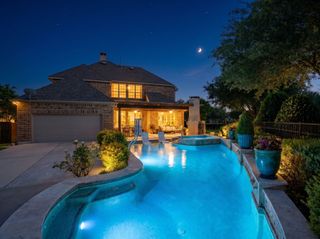
Stunning 5-bedroom, 4-bath home in Allen’s desirable Cumberland Crossing community! This thoughtfully designed floor plan features the primary suite PLUS a second full bedroom and full bath downstairs—ideal for guests or multigenerational living—along with a dedicated home office. Beautifully updated interiors showcase hardwood flooring, new light fixtures, stylish accent walls, upgraded millwork, and a recently redesigned fireplace that creates a striking focal point in the main living area. The spacious kitchen with gas cooktop opens to the living spaces for effortless entertaining, while a wet bar and additional upstairs living area provide even more room to gather and unwind. Step outside to an impressive backyard retreat featuring a NEW POOL and newly added ARTIFICIAL TURF, creating a polished, low-maintenance outdoor space designed for year-round enjoyment. Covered and open patio areas provide plenty of room for relaxing, dining, and entertaining, all within a beautifully landscaped fenced yard. The spacious primary suite includes a custom closet system, and additional highlights include solar screens, utility-room sink, and a 3-car garage with epoxy flooring. Community amenities include a pool, park, playground, and jogging and bike trails, all conveniently located near shopping, dining, and major thoroughfares. Updated, spacious, and move-in ready—1494 Willingham Dr delivers exceptional indoor-outdoor living!
- Listing Status:
- Active
- Data Last Updated:
- October 13, 2026 at 12:19PM
- Listing Office:
- Fathom Realty : 888-455-6040
- Listing Agent:
- Faisal Rehman :
- Contact:
- 888-455-6040
- MLS ID:
- 21404462

- General: Rain Gutters
- Style: Detached
- Pool: In GroundPool
- Parking: DrivewayGarage Faces FrontGarage
- Roofing: Shingle
- General: 2
- HOA Amenities: All FacilitiesAssociation ManagementMaintenance Structure820.0Annually
- Originating MLS: NTR_NTREIS
- School District: Allen ISD
- County: Collin
- Zoning: CUMBERLAND CROSSING PHASE I (CAL)BLK KLOTR925900K02101
- Fencing: Wood
- Utilities: Electricity AvailableElectricity ConnectedNatural Gas AvailableSewer AvailableSeparate MetersWater AvailableCable Available
- Water: Public
- Sewer: Public Sewer
- Source: NTR_NTREIS
- Exclusions: RefrigeratorTV's on wallsmedia room equipment
This listing courtesy of Faisal Rehman , Fathom Realty
Monthly Payment
- Principal & Interest $
- Property Taxes $
- Home Insurance $
- VA Funding Fee $

 New - 1 day ago