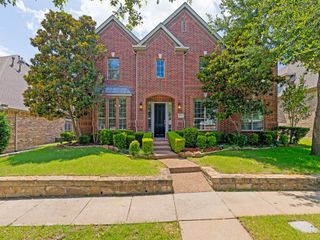
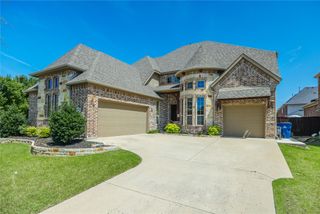
1506 Hennessey Drive, Allen, TX 75013
- 5 beds |
- 5 baths |
- 5,152 sqft
 Rental
  Built in 2013
  9,757sqft lot
 3 car garage
  $2/sqft
  Listed 1 month ago
Property Description
This exceptional residence in vibrant Allen sets a new standard for luxury living, blending sophisticated design, advanced smart-home technology, and resort-style amenities. Thoughtfully curated throughout, every detail has been designed to elevate everyday living and effortless entertaining. The expansive open-concept floor plan features soaring vaulted ceilings and an abundance of natural light, creating an inviting and refined atmosphere. The family room seamlessly connects to a chef-inspired kitchen complete with an oversized island, stainless steel appliances, premium finishes, and generous storage ideal for hosting and daily enjoyment. A dedicated media room provides the perfect space for movie nights, sports viewing, or immersive entertainment. Step outside to a true private retreat. The backyard showcases a stunning PebbleTec pool and spa, a custom outdoor kitchen, and a gas-powered pizza taboon oven, all complemented by integrated Polk Audio speakers perfect for unforgettable gatherings or quiet evenings at home. This home is a true technological marvel, offering 73 Alexa- and Google compatible smart light switches, app controlled pool and sprinkler systems, and smart locks for enhanced convenience and security. Designed with flexibility in mind, the second primary suite is ideal for multi-generational living, featuring its own water heater, climate-controlled mini split system, and a luxurious en suite bathroom. Ideally located just minutes from The HUB, Allen Premium Outlets, and Ford Center at The Star, this home offers unparalleled access to dining, shopping, and entertainment, all within the highly acclaimed Allen ISD. Lease includes pool maintenance and landscaping, allowing for a truly turnkey, low-maintenance luxury lifestyle. LANDSCAPE AND POOL MAINTENANCE ARE INCLUDED IN RENTAL RATE.
- Listing Status:
- Active
- Data Last Updated:
- July 12, 2026 at 4:20PM
- Listing Office:
- Lankri Group : 214-493-1278
- Listing Agent:
- Rachel Lankri :
- MLS ID:
- 21298132

- General: Built-in BarbecueBalconyBarbecueCovered CourtyardDog RunFire PitGas GrillLightingOutdoor GrillOutdoor KitchenOutdoor Living AreaPrivate YardRain Gutters
- Style: TraditionalDetached
- Pool: GuniteHeatedIn GroundPoolPool SweepPool/Spa ComboWaterfallWater Feature
- Parking: CoveredDoor-MultiDrivewayGarageGarage Door OpenerHeated GarageOversizedGarage Faces SideOn StreetTandem
- Roofing: Composition
- General: BrickRockStone2Slab
- Road/Access: All Weather Road
- HOA Amenities: All FacilitiesAssociation ManagementMaintenance Grounds
- Originating MLS: NTR
- School District: Allen ISD
- County: Collin
- Zoning: CUMBERLAND CROSSING PHASE III (CAL)BLK ALR1018400A05401
- Fencing: Back YardFencedWood
- Utilities: Natural Gas AvailableSewer AvailableSeparate MetersUnderground UtilitiesWater AvailableCable Available
- Water: Public
- Sewer: Public Sewer
- Source: NTR
This listing courtesy of Rachel Lankri , Lankri Group
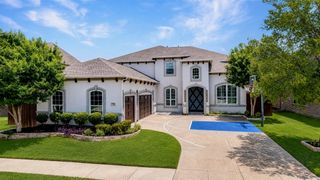
 New - 2 days ago