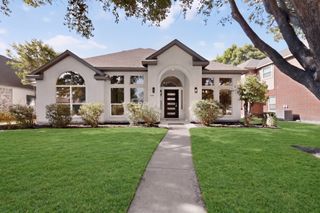
1511 Fallcreek Court, Allen, TX 75002
- 4 beds |
- 2 baths |
- 2,347 sqft
 Single-Family Home
  Built in 1999
  5,663sqft lot
 2 car garage
  $193/sqft
  Listed 1 month ago
Property Description
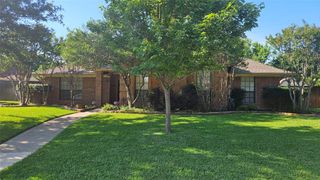
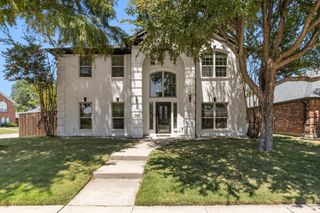
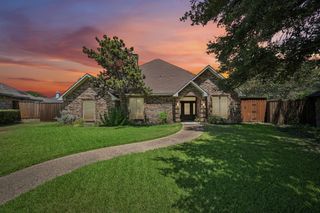
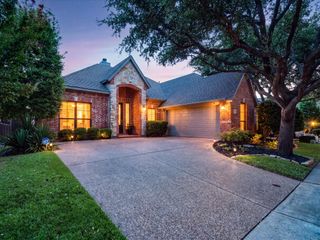
Beautifully maintained 4-bedroom, 2 bath home in the desirable Morningside neighborhood conveniently located near Allen's premier shopping, schools and parks. The community pool and Celebration Park are just a block away. The front entry opens to a spacious living and dining area. Wood-look ceramic tile throughout the main living and high traffic areas offers both style and easy maintenance. The family room features a cozy fireplace and flows seamlessly into the kitchen complete with counter seating, walk-in-pantry and a sunny breakfast nook. Adjacent to the pantry is a utility room with space for full sized washer and dryer. The kitchen was tastefully updated in 2025 with quartz countertops, a new dishwasher, microwave and electric range. The primary suite includes a comfortable sitting area, and the bath features dual sinks, a separate shower and quartz countertops installed in 2025. Three secondary bedrooms are located downstairs and share a full bath, providing a flexible layout for family or guests. Exterior home improvements also completed in 2025 include new roof singles, gutters, fresh exterior home paint and staining for the wood privacy fence. This move-in ready home combines thoughtful updates, an ideal floor plan, and exceptional location.
- Listing Status:
- Pending
- Data Last Updated:
- August 16, 2026 at 8:20PM
- Listing Office:
- Fathom Realty : 888-455-6040
- Listing Agent:
- Danny Groves :
- Contact:
- 888-455-6040
- MLS ID:
- 21330319

- General: High Speed InternetPantryCable TVWalk-In Closet(s)
- Appliances: DishwasherElectric RangeDisposalGas Water HeaterMicrowave
- Laundry: Washer HookupDryer HookupElectricDryer HookupLaundry in Utility Room
- Flooring: CarpetCeramic TileLaminate
- A/C: Central AirCeiling Fan(s)Electric
- Heating: CentralNatural Gas
- Fireplace: Family RoomGas LogGas StarterWood BurningFireplaceFireplaces: 1
- General: Private YardRain Gutters
- Style: TraditionalDetached
- Pool: NoneCommunity
- Parking: Door-SingleGarageGarage Door OpenerInside EntranceGarage Faces Rear
- Roofing: Composition
- General: Brick2Slab
- HOA Amenities: All FacilitiesAssociation Management100.0Quarterly
- Originating MLS: NTR
- School District: Allen ISD
- County: Collin
- Zoning: MORNINGSIDE ADDITION PH3 (CAL)BLK CLOT 15R379900C01501
- Fencing: Back YardFencedWood
- Utilities: Electricity ConnectedNatural Gas AvailableSewer AvailableSeparate MetersWater AvailableCable Available
- Water: Public
- Sewer: Public Sewer
- Source: NTR
- Exclusions: Refrigerator
This listing courtesy of Danny Groves , Fathom Realty
Monthly Payment
- Principal & Interest $
- Property Taxes $
- Home Insurance $
- VA Funding Fee $

 New - 1 day ago