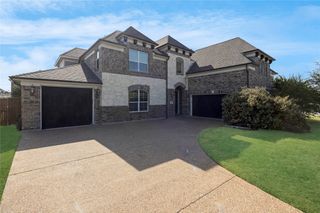
1609 Alamosa Drive, Allen, TX 75013
- 5 beds |
- 4 baths |
- 4,324 sqft
 Single-Family Home
  Built in 2012
  9,148sqft lot
 3 car garage
  $208/sqft
  Listed 4 days ago
Property Description
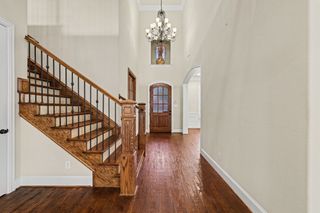
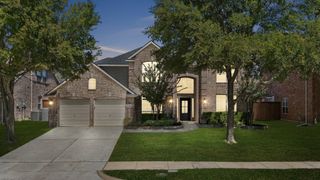
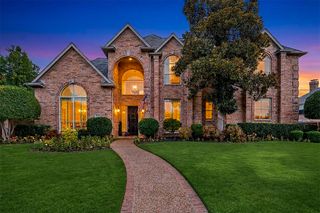
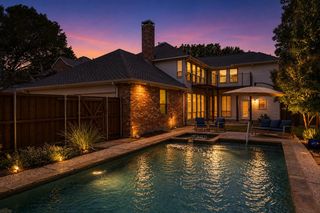
Stunning former Model home offers architectural details + secluded luxury, in a perfect location on a large corner lot in the boutique enclave of Fall Creek. All the bells & whistles! Backing to a serene, tree-lined creek, this single-owner home offers a rare sense of sanctuary, where the outside world feels miles away. Enter the grand foyer, where soaring ceilings and sweeping staircase welcome guests with a sense of timeless elegance. Throughout the home, meticulous craftsmanship + pride of ownership shows—from the coffered ceilings, custom built-ins, wood beams, hand-scraped hardwood floors. The heart of the home is an expansive living area anchored by a floor-to-ceiling stone fireplace + wood beamed ceiling--tall windows frame the greenery of the creek lot. The adjacent Chef’s kitchen features an oversized granite island, premium cabinetry, abundant counter space, Energy Star stainless steel appliances. The expansive primary suite serves as a quiet private retreat with coffered ceiling + luxe spa-inspired ensuite bath. Relax in the double walk-in shower or the soaking tub, complemented by separate vanities & dual walk-in closets. A downstairs guest suite with a full bath provides a private space for visitors. This layout is thoughtfully designed for effortless entertaining, boasting an amazing bi-level 8-seat home theater upstairs with built-in cabinets, wine fridge and adjacent game room. You will also find three spacious bedrooms with walk-in closets, two full baths, one a jack & jill with two vanity areas. True luxury extends outdoors to the 2-story stone-clad covered patio with stone fireplace allowing you to enjoy the peaceful views of mature trees & landscape of the creek. Enjoy a quiet escape steps from your front door with the community parks, greenbelt areas, or stay active with morning jogs or evening walks. An exceptional setting for those who value space, privacy + timeless style--all while being minutes away from all that Allen has to offer! A GEM!
- Listing Status:
- Active
- Data Last Updated:
- August 26, 2026 at 1:18PM
- Listing Office:
- Compass RE Texas, LLC : 469-210-8288
- Listing Agent:
- Cathy Browne :
- Contact:
- 214-733-1555
- MLS ID:
- 21351659

- General: LightingOtherRain Gutters
- Style: TraditionalDetached
- Pool: None
- Parking: Door-MultiDoor-SingleGarage Faces FrontGarageGarage Door OpenerGarage Faces Side
- Roofing: Composition
- Windows: Bay Window(s)Window Coverings
- General: BrickRockStone2Slab
- Road/Access: All Weather Road
- HOA Amenities: All FacilitiesAssociation Management1073.0Annually
- Originating MLS: NTR
- School District: Allen ISD
- County: Collin
- Zoning: FALL CREEK PHASE 1 (CAL)BLK ALOT 13; REPLR1015100A01301
- Fencing: Back YardFencedFullGateWoodWrought Iron
- Utilities: Electricity AvailableElectricity ConnectedPhone AvailableSewer AvailableSeparate MetersUnderground UtilitiesWater AvailableCable Available
- Water: Public
- Sewer: Public Sewer
- Source: NTR
- Exclusions: See agent for details.
This listing courtesy of Cathy Browne , Compass RE Texas, LLC
Monthly Payment
- Principal & Interest $
- Property Taxes $
- Home Insurance $
- VA Funding Fee $

 New - 15 hours ago