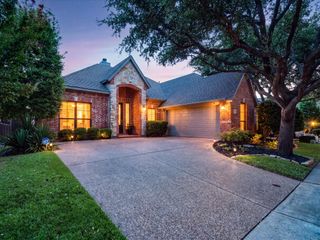
1708 Coronado Street, Allen, TX 75013
- 3 beds |
- 3 baths |
- 2,367 sqft
 Single-Family Home
  Built in 2008
  3,920sqft lot
 2 car garage
  $223/sqft
  Listed 8 days ago
Property Description
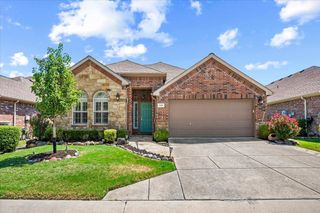
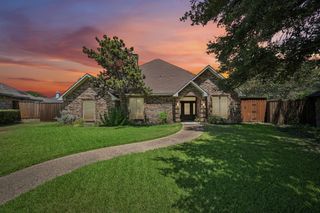
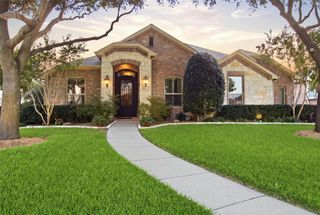
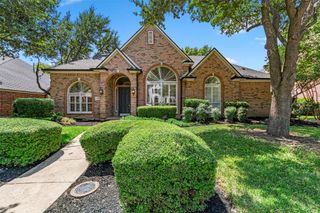
Located in a desirable Allen neighborhood within sought-after Allen ISD, this beautifully updated two-story home offers the perfect blend of style, comfort, and convenience. Backing to a peaceful greenbelt, it provides direct access to scenic walking trails leading to the community pool and clubhouse, with shopping, dining, and entertainment just minutes away. Inside, an open-concept layout showcases soaring ceilings, abundant natural light, and multiple living areas designed for everyday living and entertaining. The chef-inspired kitchen features granite countertops, premium Bosch appliances, a gas cooktop, generous cabinetry, and ample prep space. The spacious primary suite offers a relaxing retreat with a spa-like bath featuring a soaking tub and separate shower. Two additional bedrooms and a flexible second living area provide space for guests, a home office, or family needs. Notable updates include fresh interior paint, a roof replaced in September 2021, a new HVAC system (2024), spray foam insulation, a tankless water heater, and a radiant barrier for year-round energy efficiency. Hardwood, tile, and carpet flooring add warmth and durability throughout. Enjoy the private backyard with a custom pergola overlooking the greenbelt, perfect for relaxing or entertaining. The HOA maintains the front yard, while the low-maintenance backyard features no grass and a sprinkler system. An oversized 2.5-car garage offers plenty of room for vehicles and storage. Combining quality updates, energy-efficient features, excellent community amenities, and a prime location, this move-in-ready home is an exceptional opportunity in the heart of Allen.
- Listing Status:
- Active
- Data Last Updated:
- August 14, 2026 at 8:22PM
- Listing Office:
- Keller Williams NO. Collin Cty : 972-562-8883
- Listing Agent:
- Michael Ripperger :
- Contact:
- 972-562-8883
- MLS ID:
- 21350132

- Style: TraditionalDetached
- Pool: NoneCommunity
- Parking: DrivewayOff Street
- Roofing: Shingle
- Windows: Window Coverings
- General: Brick2Slab
- HOA Amenities: Maintenance Front YardMaintenance Grounds380.0Quarterly
- Originating MLS: NTR
- School District: Allen ISD
- County: Collin
- Zoning: VILLAS OF COTTONWOOD CREEK PHASE 1 (CAL)BLK JL3R905900J00301
- Fencing: Wood
- Utilities: Natural Gas AvailableSewer AvailableSeparate MetersUnderground UtilitiesWater AvailableCable Available
- Water: Public
- Sewer: Public Sewer
- Source: NTR
This listing courtesy of Michael Ripperger , Keller Williams NO. Collin Cty
Monthly Payment
- Principal & Interest $
- Property Taxes $
- Home Insurance $
- VA Funding Fee $

 New - 5 hours ago