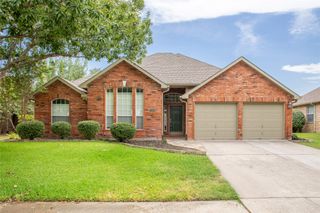
1964 Camelot Drive, Allen, TX 75013
- 3 beds |
- 2 baths |
- 2,014 sqft
 Rental
  Built in 1999
  5,663sqft lot
 2 car garage
  $2/sqft
  Listed 9 hours ago
Property Description
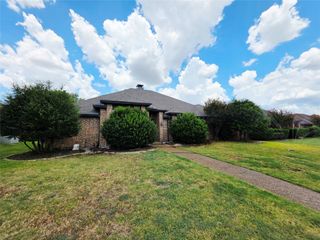
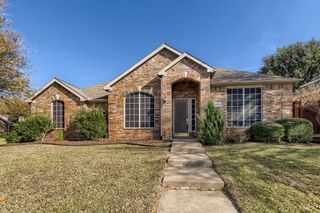
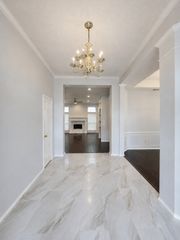
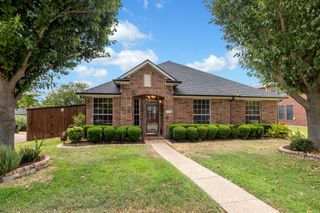
Located in Custer Hill Estates off of Custer Road, every room in this home has been thoughtfully updated. Wood floors run through the bedrooms, and ceramic tile in a grid pattern greets you at the entry. The layout includes 3 bedrooms, a home office, a full dining room and a generously sized living room with a gas fireplace. All bedroom closets feature custom built-ins. Both the secondary and primary bathrooms have heated floors, large-format tile extending to the ceiling, brushed nickel fixtures, wood vanities with quartz countertops, and sconce lighting. The primary suite includes a closet in the bedroom plus a separate walk-in closet in the primary bath. The primary bathroom is impressive with a claw foot tub, glass enclosed shower with beautifully tiled niches. Double sink vanity and quartz counter tops. One bedroom has skylights with shades, and custom window coverings are installed throughout. The kitchen has granite counters, and the refrigerator stays with the home. The laundry room comes equipped with a full-size washer and dryer, and finished attic storage sits just above it. Yard mowing, HVAC filter changes, annual alarm permit, security system service contracts are included with the lease, along with the refrigerator, washer, and dryer. Residents also have access to the community pool. No pets allowed.
- Listing Status:
- Active
- Data Last Updated:
- August 26, 2026 at 7:17AM
- Listing Office:
- Coldwell Banker Apex, REALTORS : 972-727-3377
- Listing Agent:
- Lisa Alleva :
- Contact:
- 214-232-4072
- MLS ID:
- 21369161

- Style: Detached
- Pool: NoneCommunity
- Parking: Garage Faces Rear
- Windows: Skylight(s)Window Coverings
- General: 1
- HOA Amenities: Annually
- Originating MLS: NTR
- School District: Plano ISD
- County: Collin
- Zoning: CUSTER HILL ESTATES PHASE C (CAL)BLK FLOTR379700F03101
- Fencing: Wood
- Utilities: Sewer AvailableWater Available
- Water: Public
- Sewer: Public Sewer
- Source: NTR
This listing courtesy of Lisa Alleva , Coldwell Banker Apex, REALTORS
 New - 9 hours ago