2038 Needham Drive, Allen, TX 75013
- 3 beds |
- 2 baths |
- 1,871 sqft
 Single-Family Home
  Built in 1998
  5,663sqft lot
 2 car garage
  $216/sqft
  Listed 17 days ago
Property Description
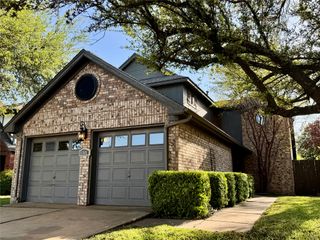
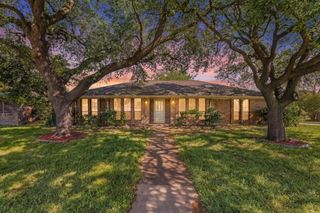
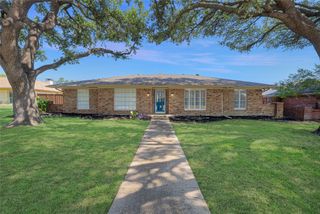
Move-in ready and beautifully updated, this charming single-story home is nestled in the heart of Allen in one of the area's most desirable neighborhoods. The location is hard to beat, just a short walk to the highly rated elementary school, community park, and neighborhood pool. From the moment you arrive, the inviting curb appeal welcomes you inside to a spacious, open layout featuring a large living and dining area that flows seamlessly into the beautifully updated kitchen. Designed for both everyday living and entertaining, the kitchen boasts granite countertops, a farmhouse sink, painted cabinetry, a stylish backsplash, a gas cooktop, and a sunny eat-in breakfast area. It opens to a cozy second living space anchored by a beautiful fireplace, creating the perfect gathering place for family and friends. The popular split-bedroom floor plan offers privacy for the spacious primary suite, complete with an updated spa-like bath featuring a walk-in shower, garden tub, dual vanities, and a large walk-in closet. Two additional bedrooms, a full bath, a separate laundry room, and a two-car garage complete the thoughtfully designed interior. Step outside to your private backyard featuring a gorgeous cedar privacy fence and a full irrigation system, ideal for relaxing, entertaining, or enjoying peaceful evenings outdoors. Additional updates include laminate flooring, a newer roof, HVAC system, updated window treatments, and the removal of popcorn ceilings, making this truly a turnkey home with nothing left to do but move in and enjoy. Conveniently located near parks, shopping, dining, and everyday conveniences, this exceptional home offers the perfect combination of comfort, style, and an unbeatable location. This is the one you've been waiting for!
- Listing Status:
- Pending
- Data Last Updated:
- August 16, 2026 at 8:20PM
- Listing Office:
- Monument Realty : 214-705-7827
- Listing Agent:
- Christine Hogan :
- Contact:
- 214-705-7827
- MLS ID:
- 21343037

- General: Decorative/Designer Lighting FixturesHigh Speed InternetCable TV
- Appliances: Some Gas AppliancesDishwasherGas CooktopDisposalGas RangeMicrowavePlumbed For Gas
- Flooring: Laminate
- A/C: Central AirCeiling Fan(s)Electric
- Heating: Central
- Fireplace: Family RoomGas StarterFireplaceFireplaces: 1
- General: Rain Gutters
- Style: TraditionalDetached
- Pool: None
- Parking: GarageGarage Faces Rear
- Roofing: Composition
- Windows: Window Coverings
- General: Brick1Slab
- HOA Amenities: Association Management212.0Semi-Annually
- Originating MLS: NTR
- School District: Plano ISD
- County: Collin
- Zoning: CUSTER HILL ESTATES PHASE B (CAL)BLK JLOTR371900J00901
- Fencing: Fenced
- Utilities: Sewer AvailableWater AvailableCable Available
- Water: Public
- Sewer: Public Sewer
- Source: NTR
This listing courtesy of Christine Hogan , Monument Realty
Monthly Payment
- Principal & Interest $
- Property Taxes $
- Home Insurance $
- VA Funding Fee $


 New - 17 hours ago