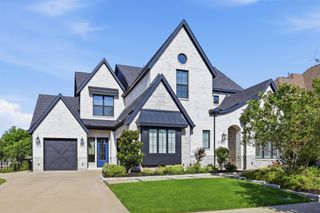
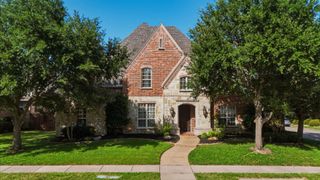
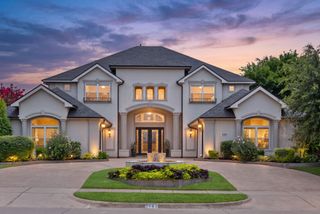
2113 Garden Brook Way, Allen, TX 75013
- 5 beds |
- 6 baths |
- 4,515 sqft
 Single-Family Home
  Built in 2008
  0.28acre lot
 3 car garage
  $255/sqft
  Listed 2 days ago
Property Description
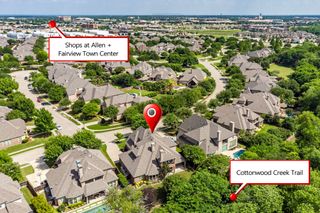
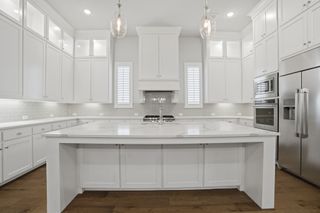
WOW! Nestled in the sought-after Star Creek community & zoned for top-rated Allen ISD, this stunning Former Darling MODEL HOME on a CREEK LOT offers the perfect blend of beauty, functionality & thoughtful finishes throughout. Floorplan features an elegant study upon entry, true quality hardwoods throughout & a lovely dining area w gas fireplace open to both kitchen & living. The heart of this exceptional home is its stunning chef's kitchen. Thoughtfully appointed w a 6-burner gas cooktop, dbl ovens, granite c-tops, & an expansive center island w generous seating, A spacious walk-in pantry, complemented by an adjoining butler's pantry, provides abundant storage & functionality. Just beyond, a charming private courtyard creates a safe & inviting play area for children or a peaceful sanctuary for morning coffee - this versatile space offers the perfect extension of the home's inviting atmosphere. The primary suite is located on the first-floor w granite dbl vanities & elegant cabinetry, a jetted tub, sep shower, & a private spa room with a Sunlight Amplify Sauna that may become negotiable if buyer desires. Guest suite is also on the first-floor w ensuite bath & large walk-in-closet. Upstairs, you'll find 3 add'l bedrooms- all w ensuite baths & oversized walk-in-closets. Game room features a walk-in wet bar w granite c-tops & plenty of service space for the adjoining Media Room. You'll love the peaceful outdoor cov patio w fireplace, large grassy play area, a sep arbor w outdoor built-in-kitchen- all backing to a tree lined creek area & greenbelt. 3 car garage, one with AC & makes a perfect gym or workshop! Enjoy Star Creek’s resort-style amenities, incl a clubhouse, 2 pools, playground, tennis & sport courts & walking-biking trails. Prime location w quick access to 121 & 75, -just minutes from premier shopping, dining & entertainment at Allen Premium Outlets, Fairview Town Center & Villages of Allen, Whole Foods,HEB & More! This home is fresh, stylish, & move-in ready!
- Listing Status:
- Active
- Data Last Updated:
- July 12, 2026 at 2:21PM
- Listing Office:
- Ebby Halliday, Realtors : 214-509-0808
- Listing Agent:
- Laura Morris :
- MLS ID:
- 21324654

- General: Built-in BarbecueBarbecueCourtyardLightingOutdoor GrillOutdoor KitchenOutdoor Living AreaOtherPlaygroundRain Gutters
- Style: TraditionalDetached
- Pool: NoneCommunity
- Parking: Door-MultiDoor-SingleGarage Faces FrontGarageGarage Door OpenerOversizedGarage Faces Side
- Windows: ShuttersWindow Coverings
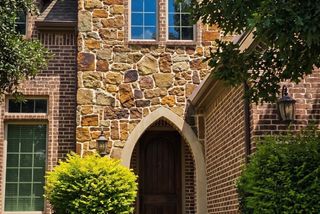
- General: BrickRockStone2Slab
- HOA Amenities: All FacilitiesAssociation Management397.0Quarterly
- Originating MLS: NTR
- School District: Allen ISD
- County: Collin
- Zoning: STARCREEK PHASE THREE (CAL)BLK KLOT 41R960800K04101
- Fencing: FencedWoodWrought Iron
- Utilities: Natural Gas AvailableSewer AvailableSeparate MetersUnderground UtilitiesWater AvailableCable Available
- Water: Public
- Sewer: Public Sewer
- Source: NTR
- Exclusions: WasherDryerRefrigeratorSauna negotiable
This listing courtesy of Laura Morris , Ebby Halliday, Realtors
Monthly Payment
- Principal & Interest $
- Property Taxes $
- Home Insurance $
- VA Funding Fee $

 New - 1 day ago