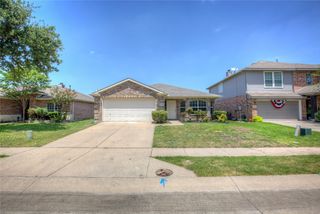
2552 Brunswick Way, Allen, TX 75013
- 3 beds |
- 3 baths |
- 2,104 sqft
 Rental
 Built in 2025
 2,744sqft lot
 —— car garage
 $1/sqft
 Listed 3 days ago
Property Description
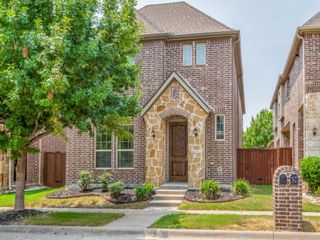
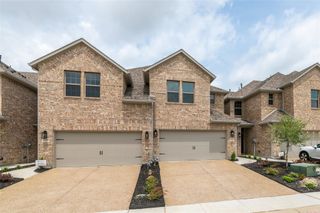
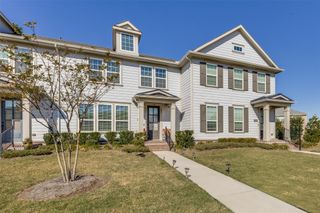
Welcome home to this beautifully designed, modern townhome in Chelsea Commons! Built in 2025, this spacious two-story home offers 3 bedrooms, 2.5 bathrooms, and approximately 2,093 square feet of thoughtfully designed living space. The open-concept layout creates a seamless flow between the living, dining, and kitchen areas, making it perfect for both everyday living and entertaining. The kitchen features granite countertops, a gas range, ample cabinetry, and a convenient pantry. Upstairs, enjoy a versatile loft space ideal for a second living area, home office, or additional flex space. The spacious primary suite features a private bath with double vanities and a walk-in closet. Additional highlights include decorative lighting, a smart home system, a covered patio, and an attached two-car garage with rear alley access. Located in the desirable Allen area with convenient access to shopping, dining, entertainment, and major roadways, this home offers the perfect blend of modern style, comfort, and convenience! No Smoking. Pets negotiable with required screening. No housing vouchers accepted. No Section 8 accepted. No Short Term Rental or AirBNB.
- Listing Status:
- Active
- Data Last Updated:
- November 22, 2026 at 6:19PM
- Listing Office:
- BHHS PenFed Realty Management : 469-215-2042
- Listing Agent:
- Aaron Karns :
- Contact:
- 469-215-2042
- MLS ID:
- 21439487

- Style: Traditional
- Pool: None
- Parking: Other
- Roofing: Shingle
- General: BrickStone Veneer2Slab
- Originating MLS: NTR_NTREIS
- School District: Allen ISD
- County: Collin
- Zoning: CHELSEA COMMONS (CAL)BLK DLOT 1R1317100D00101
- Utilities: Sewer AvailableWater AvailableCable Available
- Water: Public
- Sewer: Public Sewer
- Source: NTR_NTREIS
This listing courtesy of Aaron Karns , BHHS PenFed Realty Management
 New - 1 day ago