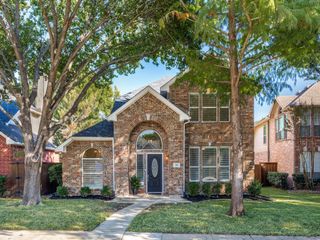
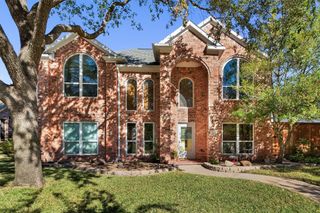
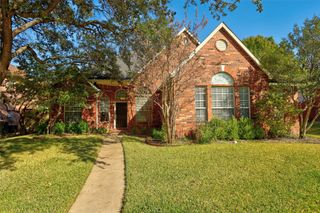
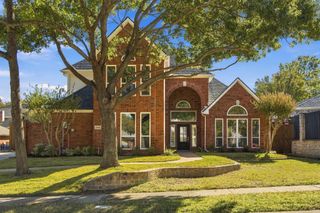
410 Stone Creek Drive, Allen, TX 75002
- 4 beds |
- 3 baths |
- 2,487 sqft
 Single-Family Home
 Built in 1992
 7,405sqft lot
 2 car garage
 $215/sqft
 Listed 2 days ago
Property Description
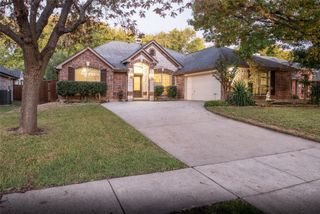
NO HOA! Beautifully Updated 4-Bedroom, 3-Full-Bath Home in Allen ISD Welcome home to this meticulously maintained, single-story residence offering nearly 2,500 square feet of thoughtfully designed living space in one of Allen's most desirable neighborhoods. Nestled on a quiet, tree-lined street surrounded by mature landscaping, this impressive home is within walking distance of Reed Elementary and zoned to highly rated Allen ISD schools, including Reed, Curtis, and Allen High School. Conveniently located just minutes from the new H-E-B and the popular Stacy Road shopping and dining district. This move-in-ready home features a brand-new roof (2022), along with new gutters, downspouts, and soffits. Major system updates include a 2019 Lennox HVAC system with Nest thermostat and a 2023 gas water heater, providing peace of mind for years to come. Inside, you'll find beautiful real hardwood and luxury EVP flooring, fresh interior paint, upgraded carpet, custom lighting, and elegant 8-inch crown molding throughout. The spacious open-concept floor plan offers exceptional functionality, featuring split bedrooms for added privacy and two living areas connected by a stunning see-through fireplace that creates warmth and ambiance throughout the home. The updated kitchen showcases stylish neutral finishes, abundant cabinetry, generous counter space, recessed lighting, and ample storage, making it ideal for both everyday living and entertaining. Large closets and additional built-in cabinetry provide storage options throughout the home. Step outside to enjoy the covered patio, beautiful landscaping, and brand-new sod. The backyard is perfect for relaxing, entertaining guests, or grilling on the included Weber grill. With no HOA, extensive updates, an unbeatable location, and top-rated schools, this exceptional Allen home is a must-see!
- Listing Status:
- Active
- Data Last Updated:
- November 22, 2026 at 6:19PM
- Listing Office:
- United Real Estate DFW : 817-360-8499
- Listing Agent:
- Amy Gibbs :
- Contact:
- 7208395447
- MLS ID:
- 21433759

- Style: TraditionalDetached
- Pool: None
- Parking: Alley AccessGarageGarage Door Opener
- Roofing: Composition
- Windows: Bay Window(s)Window Coverings
- General: Brick1Slab
- Road/Access: Asphalt
- Originating MLS: NTR_NTREIS
- School District: Allen ISD
- County: Collin
- Zoning: FOUNTAIN PARK SEVENTH SECTION (CAL)BLK FLR180700603201
- Utilities: Sewer AvailableWater AvailableCable Available
- Water: Public
- Sewer: Public Sewer
- Source: NTR_NTREIS
This listing courtesy of Amy Gibbs , United Real Estate DFW
Monthly Payment
- Principal & Interest $
- Property Taxes $
- Home Insurance $
- VA Funding Fee $

 New - 1 day ago