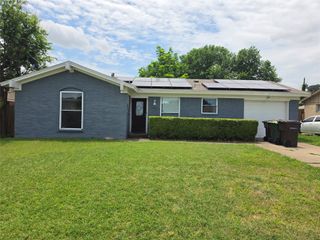
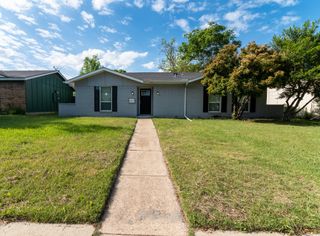
514 Pine Trail Drive, Allen, TX 75002
- 2 beds |
- 2 baths |
- 992 sqft
 Single-Family Home
  Built in 1978
  3,049sqft lot
 —— car garage
  $227/sqft
  Listed 9 days ago
Property Description
Welcome home to this charming 2-bedroom, 2-bath half duplex located in the highly sought-after Allen ISD. The living room features carpeting, a cozy wood-burning fireplace, and vaulted ceilings that create a bright, spacious feel. The open-concept layout flows seamlessly into the kitchen, which offers warm wood cabinetry, a double sink, and an adjacent dining area perfect for everyday meals or entertaining. The primary suite provides a private retreat with a walk-in closet, dual sinks, and a convenient medicine cabinet in the en-suite bath. A second bedroom and full bath offer flexibility for guests, family, or a home office. Additional features include two covered carport parking spaces located behind the home, providing both convenience and protection from the elements. With great bones and plenty of potential, this home is the perfect canvas for you to add your own style and personality. A rare opportunity to own a half duplex in the heart of Allen, TX, this property offers comfort, functionality, and an excellent location close to shopping, dining, parks, and major commuting routes.;
- Listing Status:
- Active
- Data Last Updated:
- July 28, 2026 at 3:18PM
- Listing Office:
- Keller Williams NO. Collin Cty : 972-562-8883
- Listing Agent:
- Mike Lewis :
- MLS ID:
- 21318152

- Style: Traditional
- Pool: None
- Parking: Covered
- Roofing: Composition
- Windows: Window Coverings
- General: Vinyl Siding1Slab
- Originating MLS: NTR
- School District: Allen ISD
- County: Collin
- Zoning: TIMBERCREEK (CAL)BLK ELOT 8R114100500801
- Utilities: Sewer AvailableWater AvailableCable Available
- Water: Public
- Sewer: Public Sewer
- Source: NTR
This listing courtesy of Mike Lewis , Keller Williams NO. Collin Cty
Monthly Payment
- Principal & Interest $
- Property Taxes $
- Home Insurance $
- VA Funding Fee $