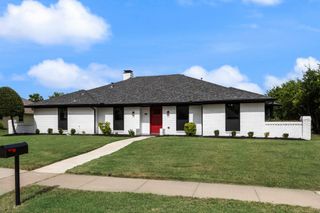
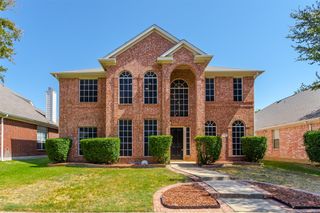
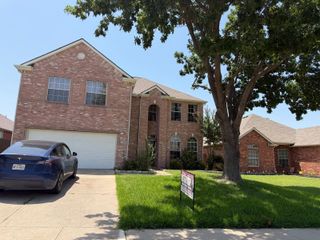
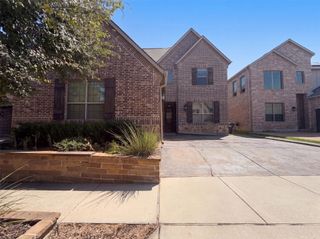
615 Naples Drive, Allen, TX 75013
- 4 beds |
- 4 baths |
- 2,769 sqft
 Single-Family Home
  Built in 2007
  7,405sqft lot
 2 car garage
  $244/sqft
  Listed 4 days ago
Property Description
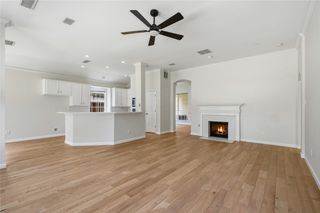
Exceptional Location, Exceptional Value, Effortless One-Story Living. Beautifully maintained 4 bedroom and 4 bath Toll Brothers custom home designed for Easy Living. This home is primarily one-level living, with approximately 90% of the living space located on the first floor. Ideally located less than .2 miles from the golf course and multimillion-dollar residences of the most exclusive part of Twin Creeks.. Estates of Twin Creeks. As always, Toll Brothers custom homes provide superior construction, including solid wood doors and hardwood floors, plus a covered outdoor living area with elegant travertine decking-part of the Seller's $40K investment. Enjoy top-rated schools, nearby parks and miles of walking and biking trails. Move-in ready, low maintenance, and truly lock-and-leave-this exceptional home offers the convenience and comfort of one-story living in a prestigious location. Also, entire home has been recently painted, real hardwood floors extended and stained in a warm neutral color and all new carpet in bedrooms. Garage also has epoxy floors. This home stands apart on so many different levels.
- Listing Status:
- Active
- Data Last Updated:
- August 26, 2026 at 7:17AM
- Listing Office:
- Marilyn Lair : 972-839-0004
- Listing Agent:
- Kimberly Goss :
- MLS ID:
- 21366026

- General: LightingRain Gutters
- Style: Detached
- Pool: NoneCommunity
- Parking: Door-MultiDrivewayEpoxy FlooringGarage Faces FrontGarageGarage Door OpenerInside Entrance
- Roofing: Composition
- Windows: Window Coverings
- General: BrickOne and One HalfSlab
- Road/Access: All Weather Road
- HOA Amenities: All Facilities796.0Semi-Annually
- Originating MLS: NTR
- School District: Allen ISD
- County: Collin
- Zoning: TWIN CREEKS PHASE 6B (CAL)BLK FLOT 8; ( AR892100F00801
- Fencing: Back YardHigh FencePrivacyStoneWood
- Utilities: Electricity AvailableNatural Gas AvailableSewer AvailableSeparate MetersWater Available
- Water: Public
- Sewer: Public Sewer
- Source: NTR
This listing courtesy of Kimberly Goss , Marilyn Lair
Monthly Payment
- Principal & Interest $
- Property Taxes $
- Home Insurance $
- VA Funding Fee $

 New - 1 day ago