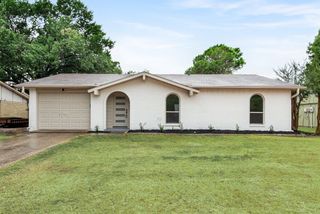
630 Valley View Drive, Allen, TX 75002
- 4 beds |
- 2 baths |
- 1,481 sqft
 Single-Family Home
  Built in 1979
  6,534sqft lot
 —— car garage
  $216/sqft
  Listed 4 hours ago
Property Description
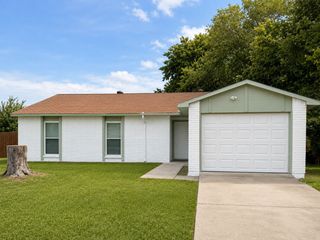
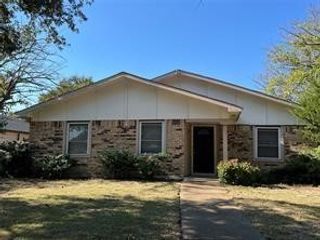
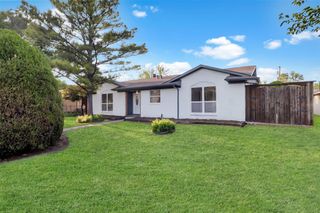
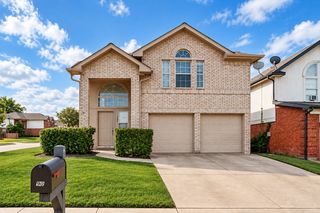
Welcome to this charming single-family home in the heart of Allen, Texas! Featuring 4 bedrooms and 2 bathrooms, this move-in-ready sanctuary perfectly blends modern updates with functional everyday living. Step inside to discover an inviting, light-filled layout with a seamless flow for entertaining or relaxing. The updated kitchen features crisp finishes, sleek counter space, and an ideal setup for weekday mornings and weekend hosting. With four versatile bedrooms, you have all the flexibility needed for a growing family, a dedicated home office, or guest accommodations. Out back, your private retreat awaits. A brand-new fence surrounds a spacious yard, offering peace of mind and the perfect backdrop for pets, outdoor dining, or casual summer barbecues. Fresh, new siding enhances the home's curb appeal while ensuring low-maintenance durability for years to come. Location is everything, and this property truly delivers. Enjoy serene, unobstructed views of nearby Ford Park right from your doorstep—giving you instant access to green space, walking trails, and playgrounds—all while being served by top-tier, highly rated Allen ISD schools. Turnkey, stylish, and full of potential, this inviting home is ready for its next chapter. Don’t miss the opportunity to make it your own!
- Listing Status:
- Active
- Data Last Updated:
- October 13, 2026 at 7:21AM
- Listing Office:
- Pioneer DFW Realty, LLC : 469-363-2092
- Listing Agent:
- Ahmed Alawsi :
- Contact:
- 469-888-2485
- MLS ID:
- 21402779

- Style: Detached
- Pool: None
- Parking: Driveway
- Roofing: Composition
- General: 1Slab
- Originating MLS: NTR_NTREIS
- School District: Allen ISD
- County: Collin
- Zoning: HILLSIDE VILLAGE NO 5 (CAL)BLK ULOT 12R113202101201
- Utilities: Sewer AvailableSeparate MetersWater Available
- Water: Public
- Sewer: Public Sewer
- Source: NTR_NTREIS
This listing courtesy of Ahmed Alawsi , Pioneer DFW Realty, LLC
Monthly Payment
- Principal & Interest $
- Property Taxes $
- Home Insurance $
- VA Funding Fee $

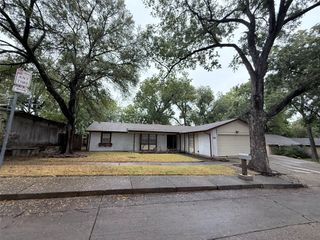
 New - 2 days ago