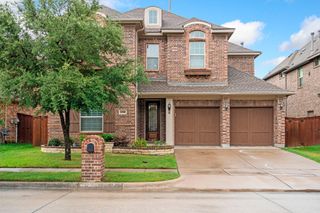
702 Callaway Drive, Allen, TX 75013
- 5 beds |
- 4 baths |
- 3,260 sqft
 Rental
  Built in 2016
  5,271sqft lot
 2 car garage
  $1/sqft
  Listed 4 days ago
Property Description
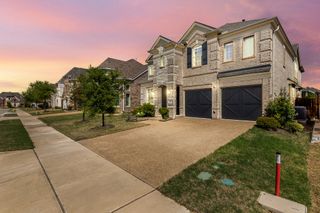
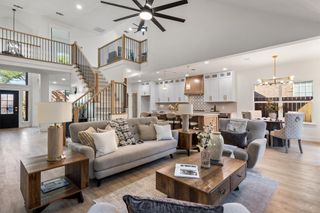
Rare dual-suite layout: the primary bedroom AND a second full bedroom & bath are both on the first floor — ideal for multigenerational living, guests, or a private home office. This former model home offers 3,260 sqft of thoughtfully upgraded living space in top-rated Allen ISD, minutes from US-75 and Sam Rayburn Tollway. The open-concept main level centers on a large island kitchen with granite counters, built-in gas range, and gas cooktop — the natural gathering point for everyday meals and weekend hosting. The living room features built-in surround sound, and the covered back porch is wired for speakers too, making indoor-outdoor entertaining effortless. Upstairs, three additional bedrooms surround a spacious game room and a media room pre-wired for surround sound — dedicated space for kids, teens, or a home theater. A tankless water heater, water softener, and smart home features add everyday convenience, and the roof was replaced in 2023. Steps from Allen Station Park (baseball fields, trails, skate park, BMX track, roller hockey) and close to Allen Premium Outlets. Zoned to Top-rated Cheatham Elementary and Curtis Middle. Move-in ready — schedule your tour today.
- Listing Status:
- Active
- Data Last Updated:
- October 13, 2026 at 6:19AM
- Listing Office:
- Roots Brokerage : 214-872-0872
- Listing Agent:
- Khalil Lakhani :
- Contact:
- 832-659-7018
- MLS ID:
- 21407681

- Style: Detached
- Pool: None
- Parking: DrivewayGarageDeck
- Roofing: Shingle
- General: 2Slab
- HOA Amenities: All FacilitiesMaintenance Grounds695.0Annually
- Originating MLS: NTR_NTREIS
- School District: Allen ISD
- County: Collin
- Zoning: ANSLEY MEADOW (CAL)BLK GLOT 11R1077800G01101
- Utilities: Water Available
- Water: Public
- Source: NTR_NTREIS
This listing courtesy of Khalil Lakhani , Roots Brokerage
 New - 11 hours ago