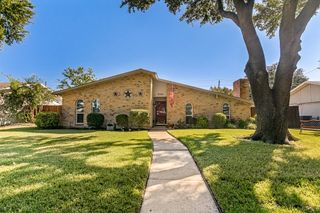
741 Lauren Way, Allen, TX 75002
- 4 beds |
- 2 baths |
- 2,141 sqft
 Single-Family Home
  Built in 1995
  7,841sqft lot
 2 car garage
  $210/sqft
  Listed 4 days ago
Property Description
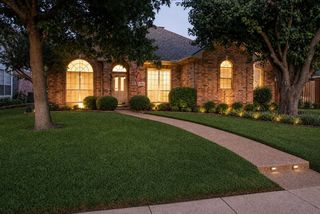
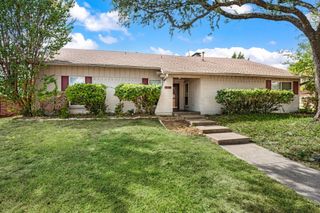
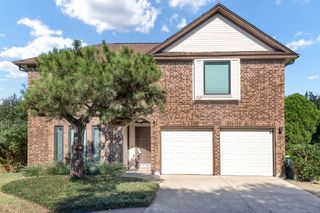
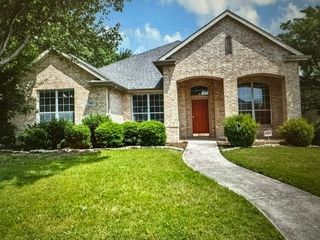
Mature trees frame this beautiful 4-bedroom, 2-bath home in Allen, where an open floor plan makes both everyday living and entertaining easy. The spacious family room centers on a cozy fireplace, and the bright, modern kitchen keeps the whole home feeling light and airy. Recent 2026 upgrades include a new roof, water heater and a primary bathroom refresh, including a frameless glass shower, new flooring, a new light fixture, painted cabinets, and new hardware. Outside, a covered patio is ready for morning coffee or shaded afternoons, and the attached 2-car garage adds plenty of parking and storage. Move-in ready and thoughtfully updated, this great home is ready for its new owner.
- Listing Status:
- Active
- Data Last Updated:
- October 13, 2026 at 7:21AM
- Listing Office:
- Allie Beth Allman & Assoc. : 214-521-7355
- Listing Agent:
- Ashley Beane :
- Contact:
- 214-695-9358
- MLS ID:
- 21403214

- General: Rain Gutters
- Style: TraditionalDetached
- Pool: Above GroundPool
- Parking: Alley AccessDirect AccessDoor-SingleDrivewayGarageGarage Door OpenerGarage Faces Rear
- Roofing: Composition
- Windows: Window Coverings
- General: Brick1Slab
- Originating MLS: NTR_NTREIS
- School District: Allen ISD
- County: Collin
- Zoning: COTTONWOOD BEND NO 4F (CAL)BLK FLOT 53R303400F05301
- Fencing: Back YardFencedHigh FenceWood
- Utilities: Sewer AvailableWater Available
- Water: Public
- Sewer: Public Sewer
- Source: NTR_NTREIS
This listing courtesy of Ashley Beane , Allie Beth Allman & Assoc.
Monthly Payment
- Principal & Interest $
- Property Taxes $
- Home Insurance $
- VA Funding Fee $

 New - 3 hours ago