$2,920/mo
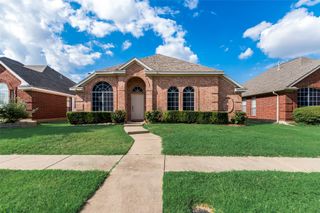
814 Birdie Drive, Allen, TX 75013
- 4 beds |
- 3 baths |
- 2,489 sqft
 Rental
  Built in 2016
  4,487sqft lot
 —— car garage
  $1/sqft
  Listed 3 hours ago
Property Description
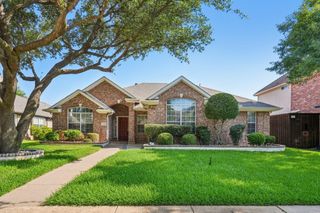
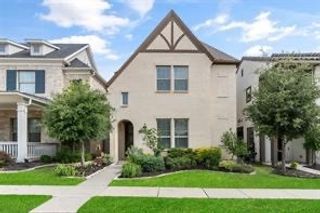
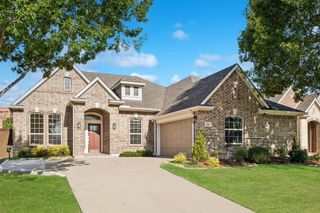
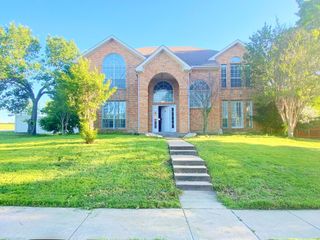
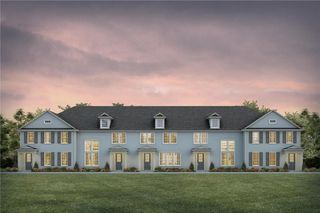
Ansley Meadows in Allen. Two Story Courtyard Plan with 4BR, 3BA + Flex + Loft + Covered Patio & alley-loaded 2 car garage. Open Floor Plan with built-in stainless appliances, large island with granite counter-top, tile backsplash & pendant lights in eat-in Kitchen. Wood flooring throughout main living areas, rustic fireplace in Gathering Room, quartz counter-tops in all baths & recessed can lighting package. High Ranked Allen ISD.A refrigerator is included.
- Listing Status:
- Active
- Data Last Updated:
- October 13, 2026 at 11:21PM
- Listing Office:
- U Property Management : 469-500-1268
- Listing Agent:
- Hui Tian :
- Contact:
- 469-500-1268
- MLS ID:
- 21410929

- Style: Detached
- Pool: None
- Parking: Door-MultiGarageGarage Door Opener
- General: Brick2
- Originating MLS: NTR_NTREIS
- School District: Allen ISD
- County: Collin
- Zoning: ANSLEY MEADOW (CAL)BLK FLOT 8R1077800F00801
- Fencing: FencedWood
- Utilities: Sewer AvailableWater Available
- Water: Public
- Sewer: Public Sewer
- Source: NTR_NTREIS
This listing courtesy of Hui Tian , U Property Management
 New - 3 hours ago