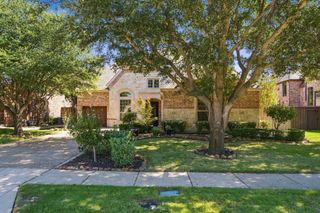
848 Baugh Drive, Allen, TX 75013
- 5 beds |
- 5 baths |
- 3,638 sqft
 Single-Family Home
  Built in 2020
  7,275sqft lot
 2 car garage
  $247/sqft
  Listed 25 days ago
Property Description
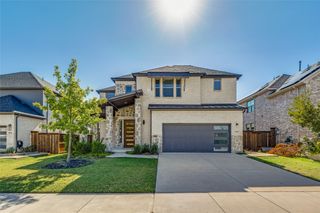
Beautifully upgraded and thoughtfully designed, this exceptional 5-bedroom, 5-full-bath Toll Brothers home offers an elevated blend of style, and convenience in a prime location. From the moment you enter, custom details and quality finishes create an inviting sense of luxury. Soaring 20-foot living room ceilings fill the space with natural light and dramatic volume, while the beautiful wood staircase and gas fireplace adds warmth and architectural character. The thoughtfully designed first floor features a private primary suite, an additional bedroom with a full bath, and a dedicated office space. This versatile layout is ideal for multigenerational living, overnight guests, or working from home. Upstairs, two of the three secondary bedrooms each feature their own en-suite bathrooms. Upstairs also has a game room with a built in dry bar and steps up to private movie theater. At the heart of the home, the kitchen is designed to impress, featuring a gas cooktop, double ovens, cabinetry extending almost to the ceiling, a built-in refrigerator, abundant storage, and spacious pantry. Upgraded KitchenAid appliances. The oversized laundry room is equally impressive, offering generous workspace and a convenient sink. Outside you have a large yard, covered patio, and JellyFish lighting adds a distinctive finishing touch, allowing you to customize the home’s exterior ambiance year-round. The neighborhood offers many amenities including a beautiful clubhouse, pool, and playground. Ideally situated with easy access to Highways 75 and 121, the home is just minutes from Costco, Whole Foods, Target, dining, entertainment, and an extensive selection of shopping. With five bedrooms, five full bathrooms, a dedicated office, movie room, game room, generous storage, and an array of custom features throughout, this home is perfectly suited for both sophisticated entertaining and effortless everyday living. This home offers everything you could dream of and so much more!
- Listing Status:
- Active
- Data Last Updated:
- October 13, 2026 at 10:19PM
- Listing Office:
- Astra Realty LLC : 214-744-3990
- Listing Agent:
- Karen Cleveland :
- Contact:
- 214-744-3990
- MLS ID:
- 21379601

- Style: Detached
- Pool: None
- Parking: Door-MultiDrivewayEpoxy FlooringGarage Faces FrontGarageGarage Door OpenerStorage
- General: 2
- HOA Amenities: All FacilitiesAssociation Management750.0Semi-Annually
- Originating MLS: NTR_NTREIS
- School District: Allen ISD
- County: Collin
- Zoning: RIDGEVIEW CROSSING PHASE IA (CAL)BLK BLOTR1153700B00701
- Utilities: Electricity ConnectedSewer AvailableWater Available
- Water: Public
- Sewer: Public Sewer
- Source: NTR_NTREIS
- Exclusions: washerdryer2 freezers in the garageshelves in the garage.
This listing courtesy of Karen Cleveland , Astra Realty LLC
Monthly Payment
- Principal & Interest $
- Property Taxes $
- Home Insurance $
- VA Funding Fee $

 New - 2 days ago