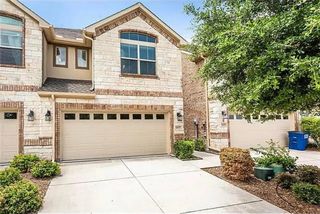
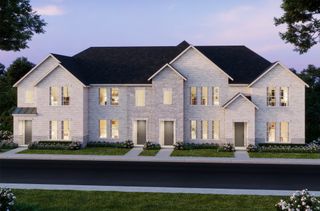
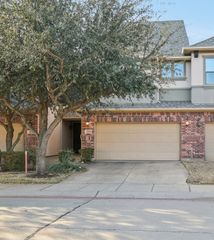
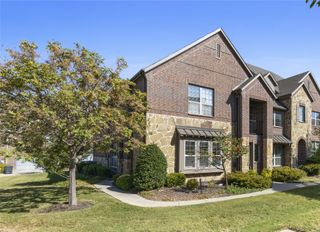
878 Merino Drive, Allen, TX 75013
- 3 beds |
- 4 baths |
- 2,123 sqft
 Town Home
  Built in 2014
  3,659sqft lot
 2 car garage
  $198/sqft
  Listed 25 days ago
Property Description
***** MOTIVATED SELLER - PRICE REDUCED TO SELL ***** RARE FLOOR PLAN • FIRST-FLOOR PRIMARY • 2 ENSUITE BEDROOMS • MEDIA ROOM • GAME ROOM • COVERED BACK PORCH WITH A BUILT-IN OUTDOOR GRILL ***** This beautifully maintained Allen townhome offers the space and functionality of a single-family home with the low-maintenance lifestyle of a townhome. Located in Allen ISD with convenient access to shopping, dining, entertainment and major highways. Minutes from Allen Premium Outlets, Costco, H-E-B, Whole Foods, Target and Lifetime Fitness. **** $300 HOA — WHAT DO YOU GET? ****** ** ROOF COVERAGE ** EXTERIOR MAINTENANCE ** FRONT-YARD MAINTENANCE ** COMMUNITY POOL ** CLUBHOUSE ** LOW-MAINTENANCE LIFESTYLE ** More time enjoying your home. Less time worrying about exterior maintenance and a future roof replacement.
- Listing Status:
- Active
- Data Last Updated:
- October 13, 2026 at 3:20PM
- Listing Office:
- REKonnection, LLC : 972-914-0989
- Listing Agent:
- Vaishnavi Dangety :
- Contact:
- 972-983-3463
- MLS ID:
- 21390046

- General: Outdoor Grill
- Style: Traditional
- Pool: NoneCommunity
- Parking: Door-SingleGarage Faces FrontGarageGarage Door Opener
- Roofing: CompositionShingle
- General: BrickRockStoneWood Siding2Slab
- HOA Amenities: Maintenance Front YardMaintenance GroundsMaintenance Structure300.0Monthly
- Originating MLS: NTR_NTREIS
- School District: Allen ISD
- County: Collin
- Zoning: VILLAS OF COTTONWOOD CREEK PHASE 2 (CAL)BLKR943700A015R1
- Fencing: Wood
- Utilities: Sewer AvailableWater AvailableCable Available
- Water: Public
- Sewer: Public Sewer
- Source: NTR_NTREIS
- Exclusions: WasherDryerRefrigerator
This listing courtesy of Vaishnavi Dangety , REKonnection, LLC
Monthly Payment
- Principal & Interest $
- Property Taxes $
- Home Insurance $
- VA Funding Fee $

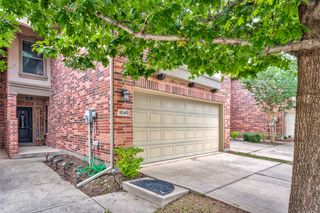
 New - 1 day ago