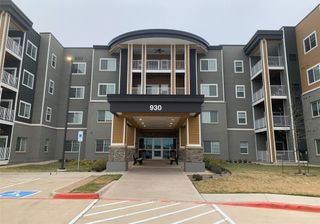
930 Stockton Drive 109, Allen, TX 75013
- 2 beds |
- 2 baths |
- 1,506 sqft
 Condominium
  Built in 2025
  2.66acre lot
 1 car garage
  $164/sqft
  Listed 29 days ago
Property Description
***The residents will hold an Open House for #109, #409, and #414 at 12-4P Sat. July 25, 2-5P Sunday July 26. Come to listen to the residents of this community !!*** Smarter Than a Condo, Better Than Renting: Luxury 62+ Living in Allen, TX Experience the ultimate lock-and-leave lifestyle at the Village Cooperative of Allen. Unit 109 offers the asset protection of homeownership with the ease of luxury maintenance-free living in one of the nation's most desirable suburbs. Residence: Unit 109 (Wexford floor plan): This spacious 1,506 sq. ft. home features 2 bedrooms and 2 bathrooms. Perfectly situated on the first floor, it offers effortless access to the community hub, mailroom, and outdoor patio. The interior boasts a bright, open-concept design with a large primary suite featuring a walk-in closet, double sinks, and a walk-in shower. Premium $17,000 Upgrade Package Includes: • Upgraded granite countertops in the kitchen and bathrooms. • 42 inch underlit cabinetry with custom soft-close pull-out trays. • Sleek black stainless-steel appliances (refrigerator, washer, and dryer convey). • Luxury Vinyl Plank (LVP) flooring throughout—completely carpet-free. Effortless Amenities & Accessibility: Your designated parking space in the secure underground garage—which includes a car wash bay located directly across from the elevator for easy unloading. Residents also enjoy a fitness center, woodworking shop, community room, and guest suites for visiting family. Peace of Mind: The $247,520 purchase price secures your share in a thriving community. A monthly carrying charge of $2,483 simplifies your life by covering nearly everything: property taxes, insurance, utilities, and all interior and exterior maintenance. Trade equity-sapping repairs for a vibrant, resident-led lifestyle. This move-in-ready gem is the best-valued unit in the building—secure your worry-free future today!
- Listing Status:
- Active
- Data Last Updated:
- August 16, 2026 at 8:20PM
- Listing Office:
- Keller Williams Central : 469-467-7755
- Listing Agent:
- Yu-Min Wang :
- Contact:
- 817-312-0510
- MLS ID:
- 21335116

- Style: Contemporary/Modern
- Pool: None
- Parking: BasementConcreteParking Lot
- Roofing: Asphalt
- General: BrickConcreteWood Siding1
- HOA Amenities: ConciergeMaintenance Front YardAll FacilitiesAssociation ManagementGasInsuranceMaintenance GroundsMaintenance StructurePest ControlSewerSecurityTrashWater0.0
- Originating MLS: NTR
- School District: Allen ISD
- County: Collin
- Zoning: R-13311-000-4090-1
- Utilities: Electricity AvailableElectricity ConnectedSewer AvailableWater Available
- Water: Community/CoopPublic
- Sewer: Public Sewer
- Source: NTR
This listing courtesy of Yu-Min Wang , Keller Williams Central
Monthly Payment
- Principal & Interest $
- Property Taxes $
- Home Insurance $
- VA Funding Fee $