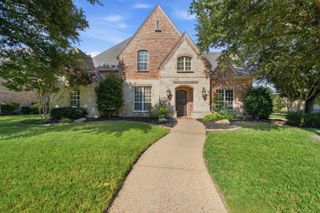
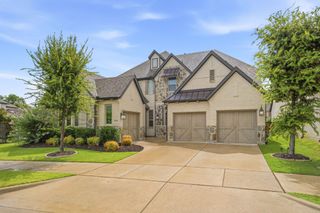
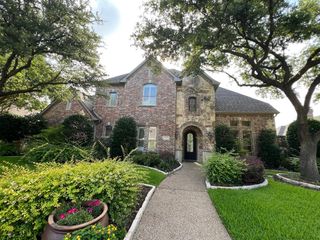
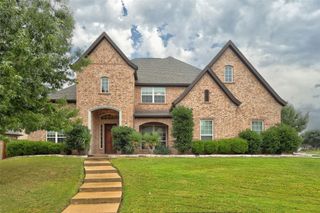
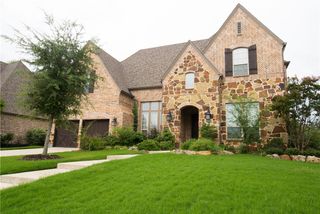
943 Marie Drive, Allen, TX 75013
- 4 beds |
- 6 baths |
- 4,168 sqft
 Rental
  Built in 2019
  9,322sqft lot
 3 car garage
  $1/sqft
  Listed 11 days ago
Property Description
Incredible Opportunity in Montgomery Farm Estates and Allen ISD. Experience elevated living in this stunning modern home showcasing soaring two-story ceilings, abundant natural light, and designer finishes throughout. The open-concept floorplan features a spectacular chef's kitchen with a waterfall quartz island, farmhouse sink, gas cooktop, double ovens, custom cabinetry, and stainless appliances overlooking the expansive family room with dramatic sliding glass doors. The luxurious primary suite offers a spa-inspired bath with a freestanding soaking tub, oversized walk-in shower, dual vanities, and spacious walk-in closet. Upstairs features a game room, media room, flex space, private covered balcony, and generously sized secondary bedrooms. Enjoy year-round entertaining on the covered patio overlooking the oversized backyard with room for a pool and low-maintenance turf dog run. Executive office, dining room with fireplace, and premium finishes complete this exceptional home. Walking distance to Watters Creek. The owner is willing to leave the following: All TV's, Sound Bars, Console, Patio Set, outdoor rug, office Furniture, smoker, grill, weight set, tool cabinet, garage shelf, balcony furniture
- Listing Status:
- Active
- Data Last Updated:
- July 28, 2026 at 7:18PM
- Listing Office:
- Dallas Luxury Realty : 214-754-7040
- Listing Agent:
- Steven Spodek :
- MLS ID:
- 21329053

- General: Dog RunLightingOutdoor GrillPrivate Yard
- Style: Contemporary/ModernDetached
- Pool: None
- Parking: Door-MultiDoor-SingleDrivewayGarage
- Roofing: Composition
- Windows: Window Coverings
- General: Stucco2Slab
- HOA Amenities: All FacilitiesAssociation ManagementMaintenance Grounds1255.0Annually
- Originating MLS: NTR
- School District: Allen ISD
- County: Collin
- Zoning: MONTGOMERY FARM ESTATES PHASE 2B (CAL)BLK ER1158300E022R1
- Fencing: Back YardFencedGateWoodWrought Iron
- Utilities: Electricity AvailableElectricity ConnectedNatural Gas AvailableSewer AvailableSeparate MetersWater AvailableCable Available
- Water: Public
- Sewer: Public Sewer
- Source: NTR
This listing courtesy of Steven Spodek , Dallas Luxury Realty