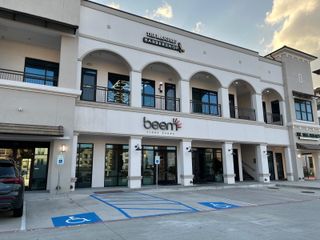
945 Stockton Drive 7120, Allen, TX 75013
- 1,710 sqft
 Commercial Property
  Built in 2022
  —— sqft lot
  —— car garage
  $495/sqft
  Listed 17 days ago
Property Description
Prime Turnkey Medical Suite in Allen, Suite 7120, 1,710 SF The Last and Final suite available in this Class-A luxury medical or business office park in premier West Allen. Everything else has sold or leased. Position your practice in a high-visibility, fire-sprinklered building adjacent to Texas Health Allen and the Allen Medical District, with immediate access to US-75, Exchange Pkwy, Stacy Rd, and SH-121. Ideal For: Pulmonology, Nephrology, Pain Management, Podiatry, Ophthalmology, Optometry, Dermatology, Oncology, Pediatrics, Dental, Ortho, MedSpas, wellness, therapy, or professional firms. The surrounding affluent, healthcare-dense demographic and on-site referral potential make this an exceptional fit for medical specialists. Medical-Ready Infrastructure: Integrated fire sprinkler system and accessible plumbing and water lines throughout allow effortless conversion of private spaces into clinical exam rooms or treatment bays. Luxury Finishes: Modern luxury vinyl plank flooring, neutral designer tones, high ceilings, recessed LED lighting, and custom plantation shutters. Layout includes a wide gallery entrance, large multi-purpose conference room, multiple private offices or consultation rooms, and a staff breakroom with quartz counters, custom cabinetry, and stainless steel appliances. Designer ADA restroom features floor-to-ceiling hexagonal accent tile and a floating vanity. Site and Value-Add: Beautifully landscaped 74+ tree site with hard-corner landscaping, surrounded by new development, retail, residential, and medical synergy. Managed by a proactive HOA ($0.20 per SF) covering nearly every expense — electricity rate contract locked at $0.07 per kWh through April 2029, plus janitorial, landscape, security, and telecom services. Tenant covers only individual electricity usage and personal internet. Ample front-door parking. Turnkey and ready for immediate occupancy
- Listing Status:
- Active
- Data Last Updated:
- August 17, 2026 at 11:19PM
- Listing Office:
- NTX REI : 732-766-0480
- Listing Agent:
- Jawad Khan :
- Contact:
- 732-766-0480
- MLS ID:
- 21344098

- Parking: AsphaltConcrete
- Roofing: Flat
- General: BrickFrame1Slab
- Originating MLS: NTR
- County: Collin
- Zoning: TWIN CREEKS CREST CONDOMINIUM (CAL)UNIT 712R1260000071201
- Utilities: Sewer AvailableWater Available
- Water: Public
- Sewer: Public Sewer
- Source: NTR
This listing courtesy of Jawad Khan , NTX REI
Monthly Payment
- Principal & Interest $
- Property Taxes $
- Home Insurance $
- VA Funding Fee $